




The Old School, Ann Street
- Offers Over £490,000
Video
Overview
- Detached, Residential
- 4
- 3
Address
Open on Google Maps-
Address: Ann Street
-
Town: Gatehouse of Fleet
-
Region: Dumfries & Galloway
-
Post Code: DG7 2HU
-
Area: Gatehouse of Fleet
Description
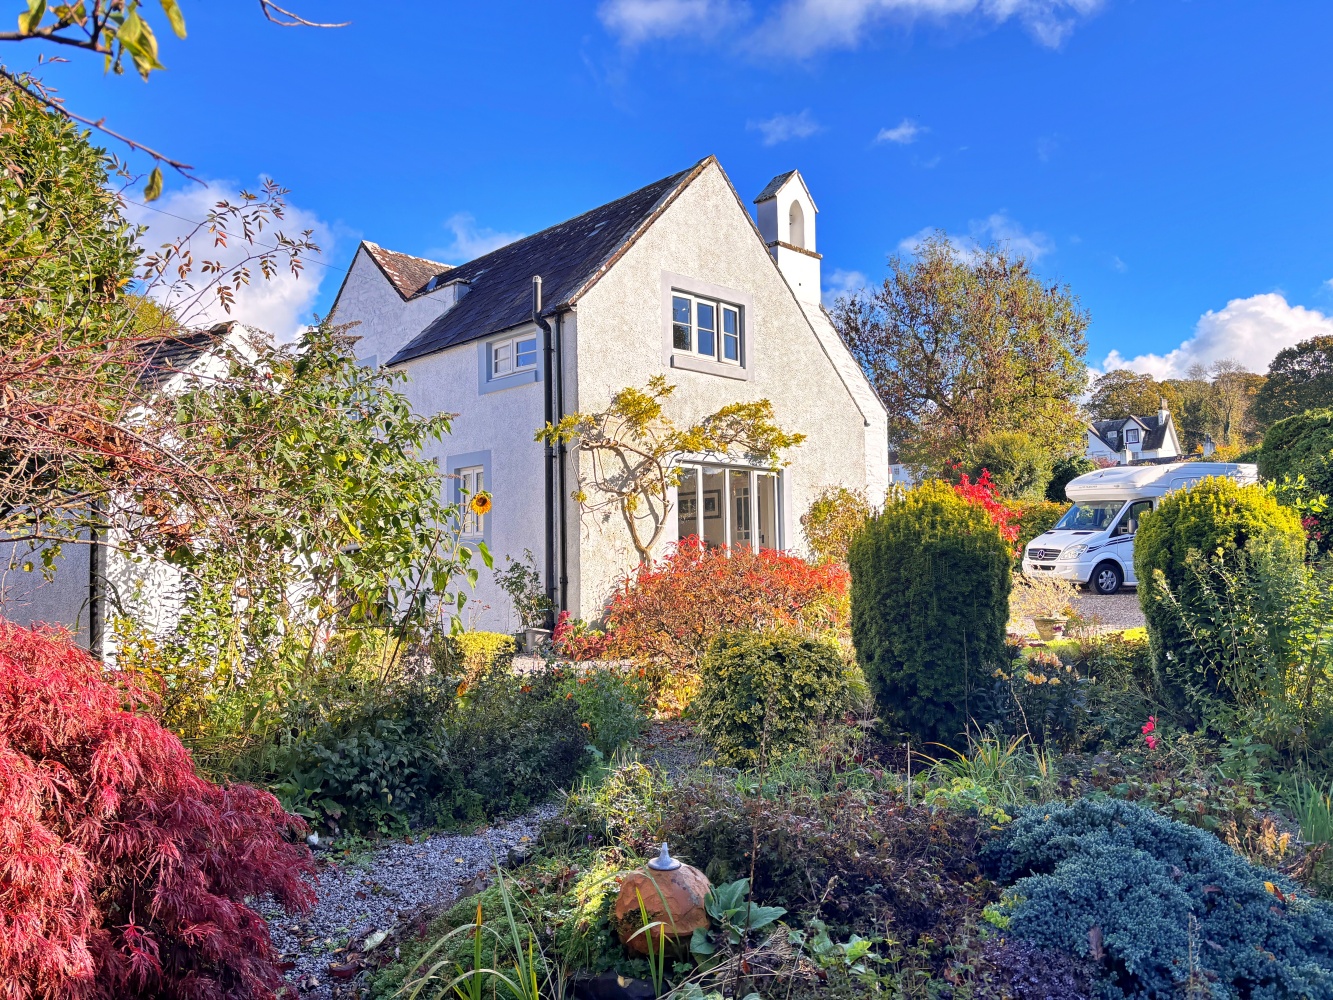
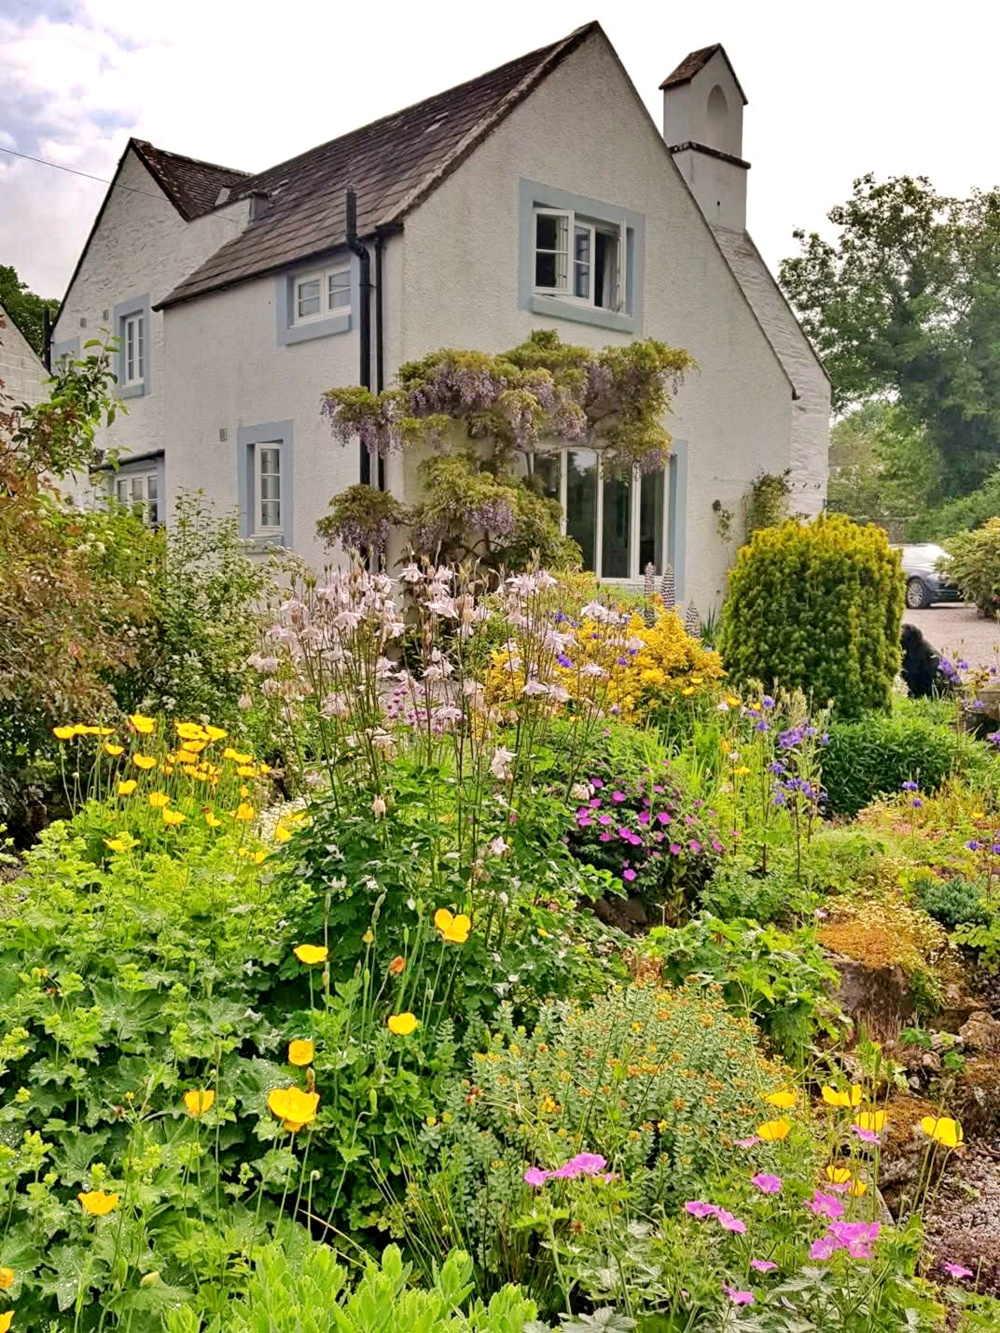
The Old School is a stunning property full of character and charm set in over a third of an acre in a prime position in the centre of Gatehouse of Fleet. Originally the town school the property has been sympathetically converted into a beautiful property. Located off Ann Street, regarded as one of the most attractive streets in the area, The Old School is situated right in the heart of the town with easy access to all local amenities and just steps away from Garries Park and the beautiful Cally Woods. With its secluded location, large garden and ample off-street parking The Old School would suit a number of different buyers and would make a wonderful family home.
Gatehouse of Fleet is a quiet town with a strong sense of community. There are several high-quality hotels and local shops. The town has its own doctor’s surgery and primary school and many leisure activities including golf course, tennis court, cricket pitch and bowling green. Central to Gatehouse is the leafy Garries Park, where there are numerous walks and a children’s play area. Right in the heart of Dumfries & Galloway, Gatehouse is situated to make the most of all the region has to offer. In addition, easy access is available to the A75 trunk road, which runs from the East with Dumfries some 35 miles East, the M6 motorway 55 miles and Edinburgh and Glasgow approximately 100 miles distant, to Stranraer in the West.
d
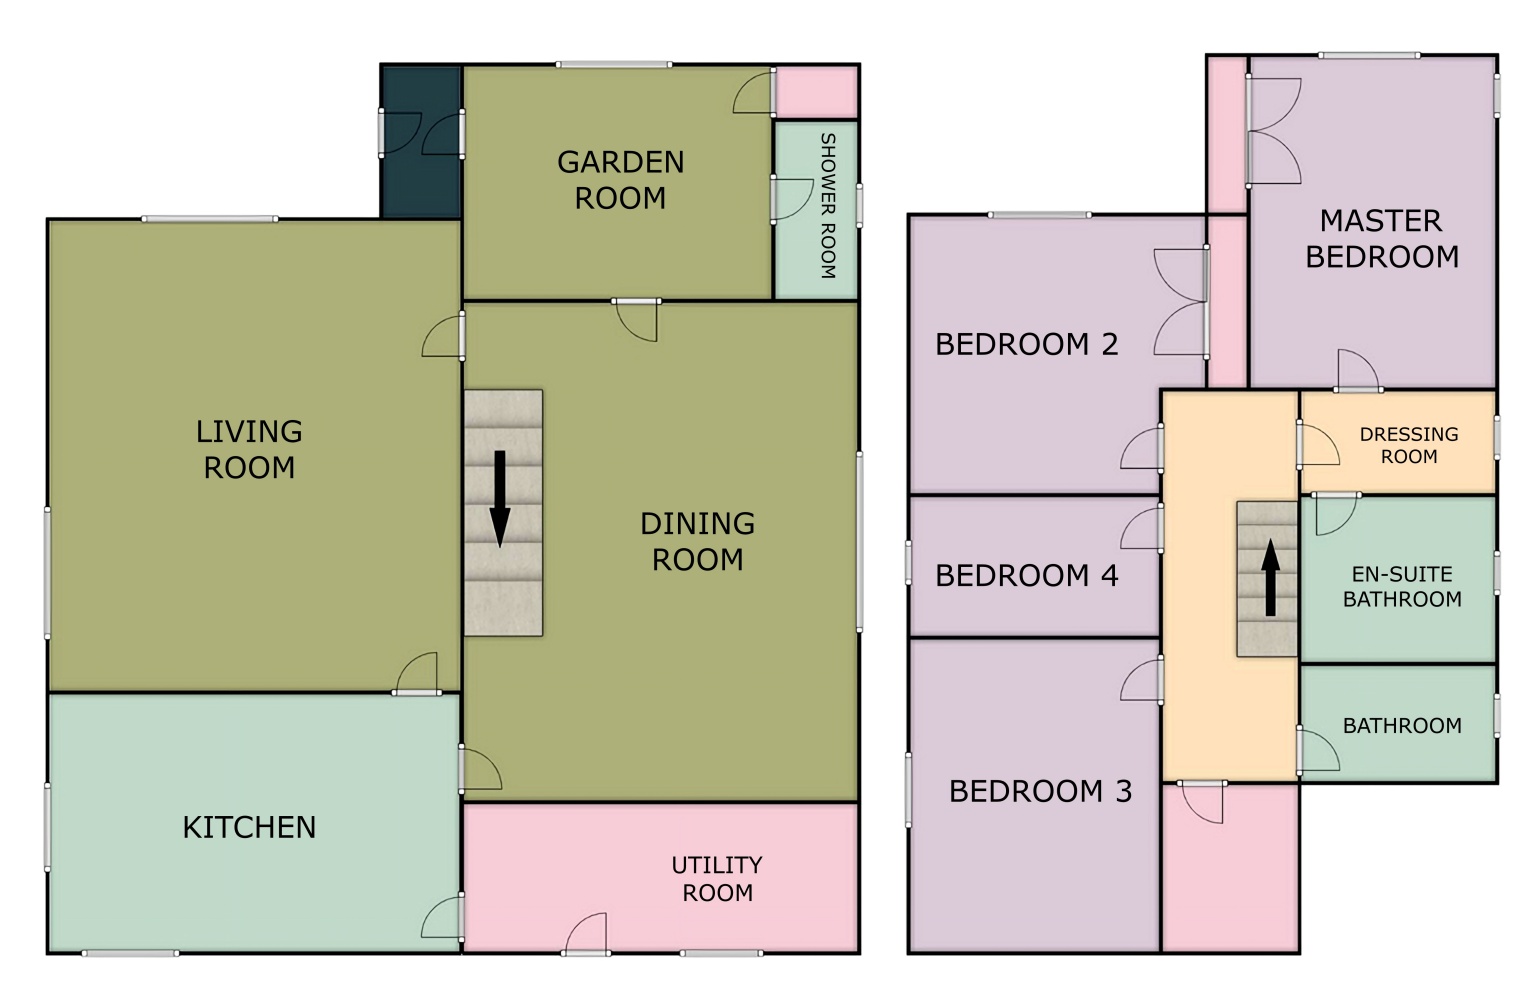
Accommodation comprises:
- Living Room
- Dining Room
- Garden Room
- Kitchen
- Utility Room
- Master suite – Bedroom, Dressing Room and Ensuite Bathroom
- Three further bedrooms
- Bathroom
- Shower room (ground floor)
- Large private garden
- Off street parking
- Council Tax Band – F
- EPC Rating – C (70)
d
The property can be entered either to the front through the Porch and into the Garden Room or around the side and into the Utility Room.
Utility Room 2.98m x 1.52m (9.8 x 5.0)
Large utility room positioned at the side of the house. Ideal for boot and coat storage. Gas fired wall mounted boiler. Thermostat and hot water control. Plumbed for washing machine and space for tumble dryer. Shelving. Tiled flooring. Ceiling light. Step up to Kitchen.
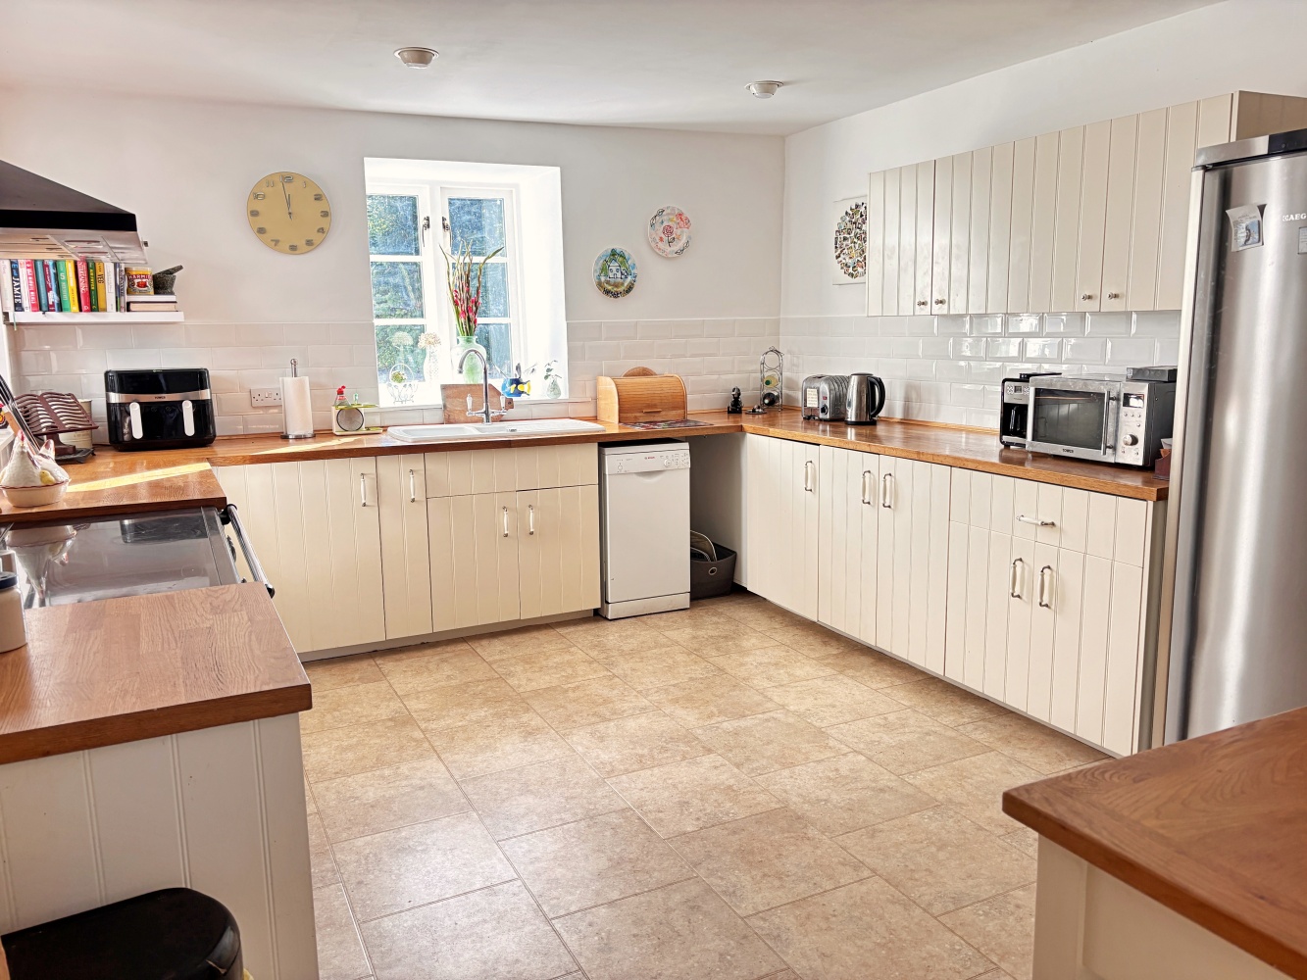
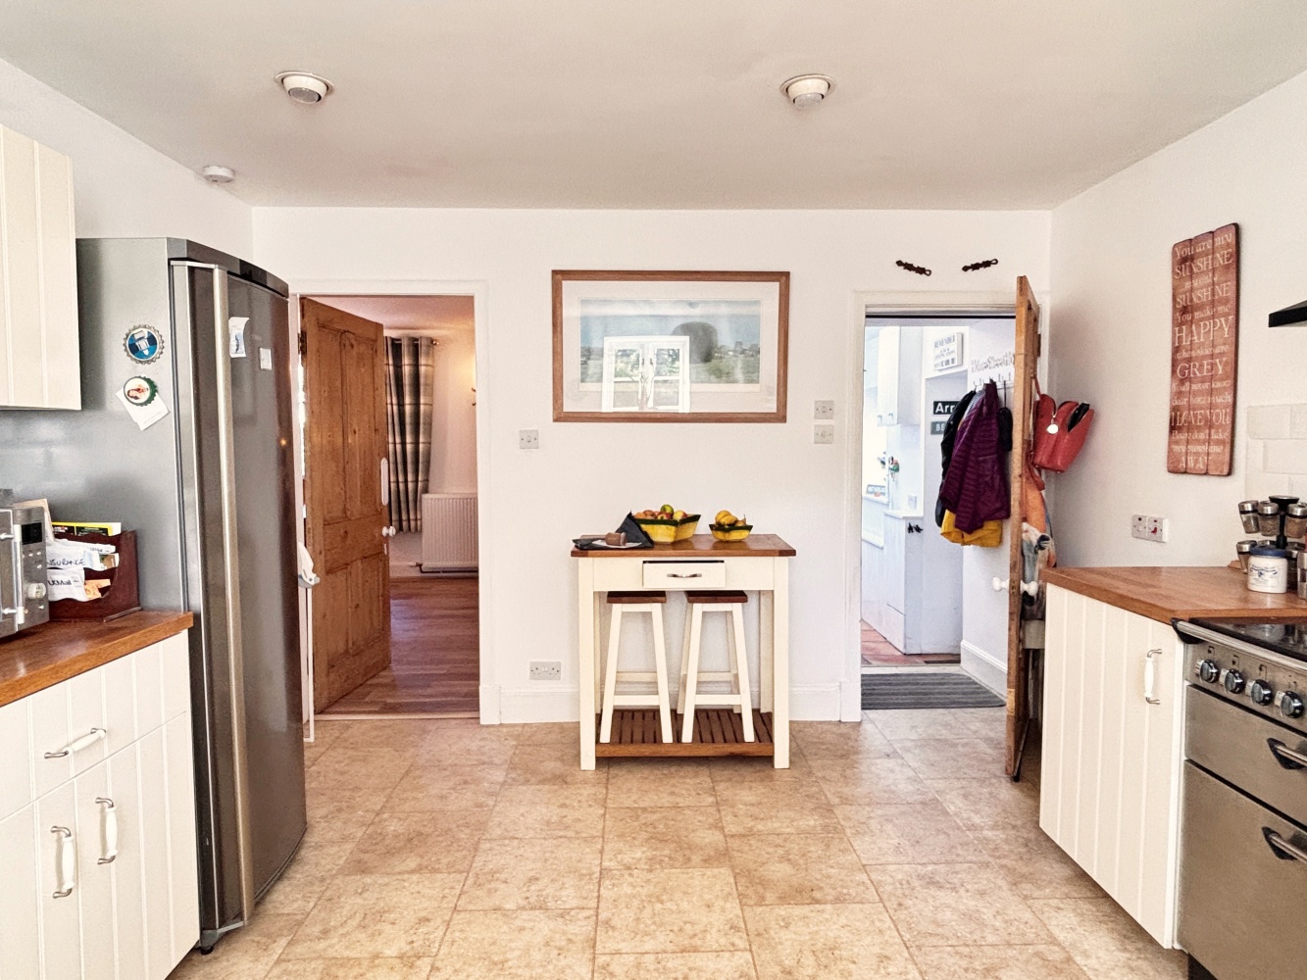
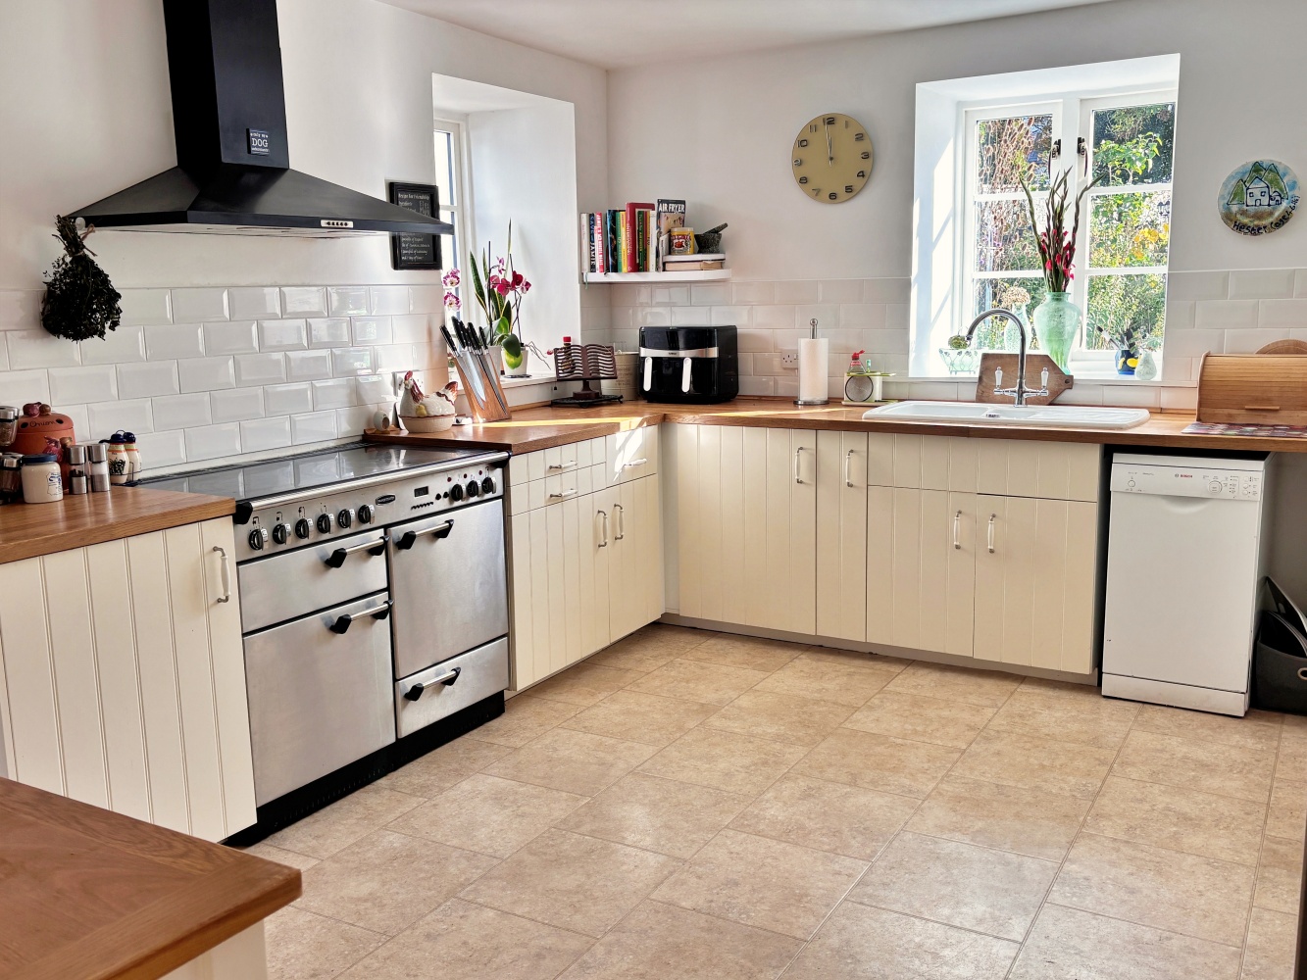
Kitchen 4.51m x 3.55m (14’8 x 11’6)
Generous farmhouse-style kitchen with good range of fitted kitchen units with hardwood work surfaces. Ceramic sink with mixer tap and drainer to side. Stainless steel Rangemaster electric range cooker with overhead extractor. Plumbing for dish-washer. Space for large refrigerator. Windows to front and side. Ample space for dining table and chairs. Tiled floor. Radiator. Ceiling spotlights.
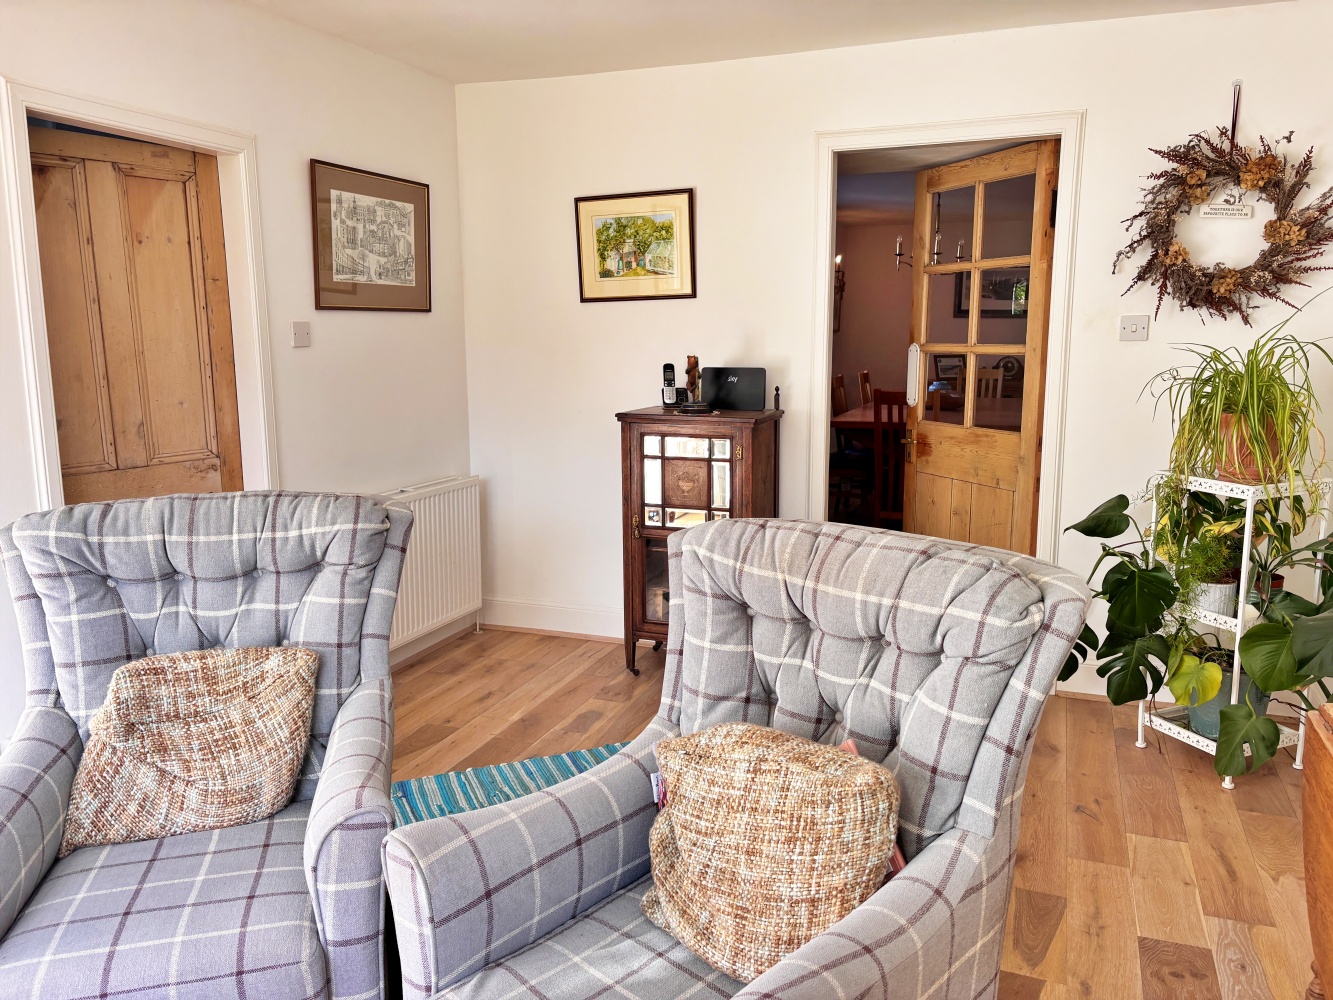
Living Room 6.45m x 4.53m (21’2 x 14’9)
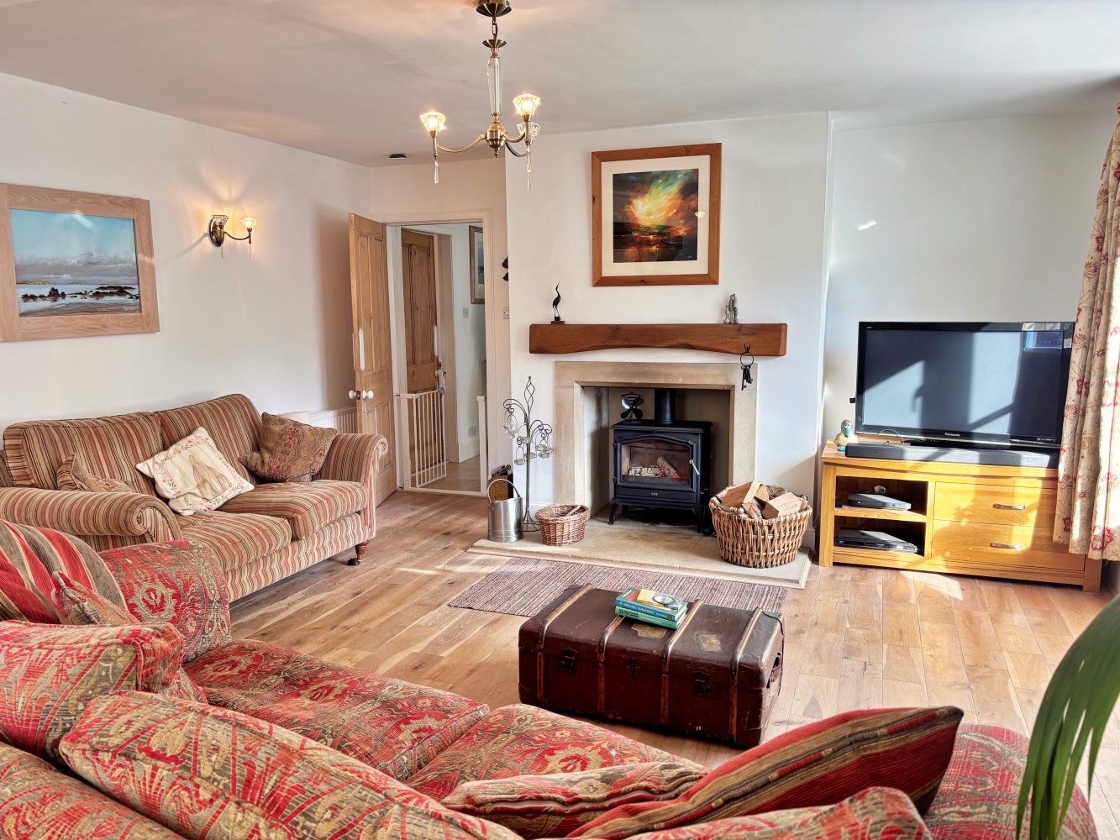
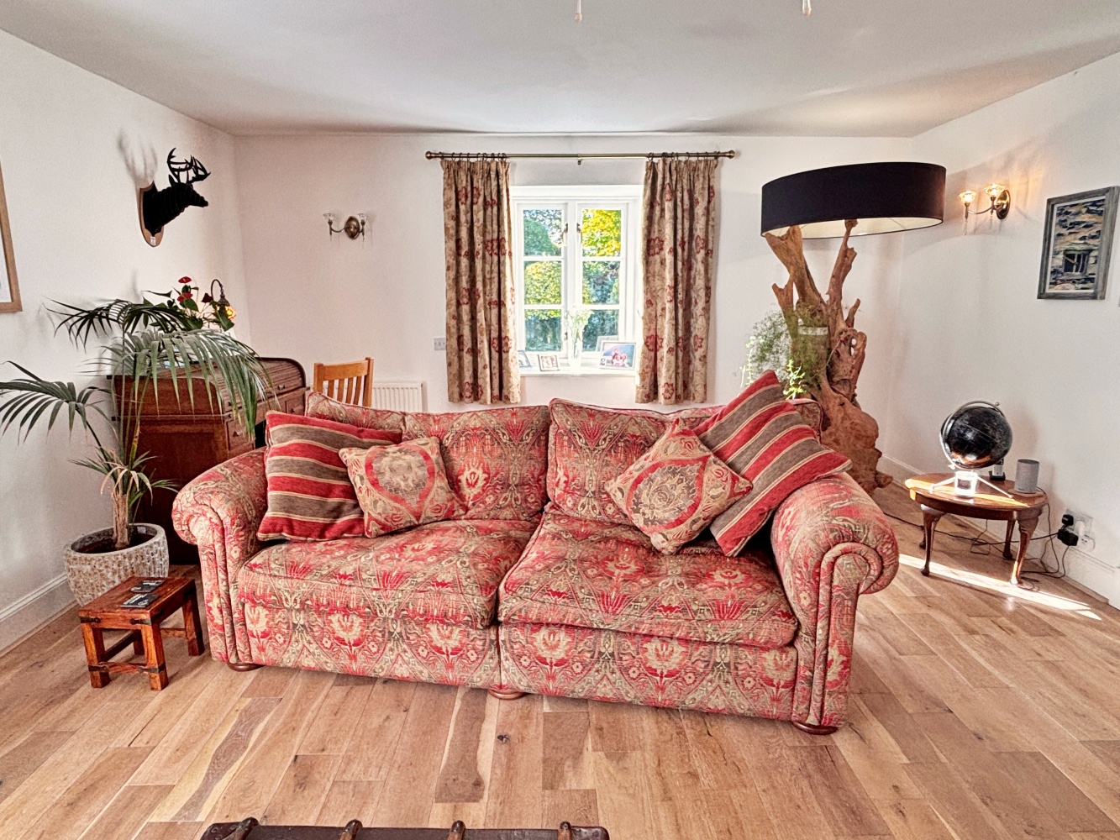
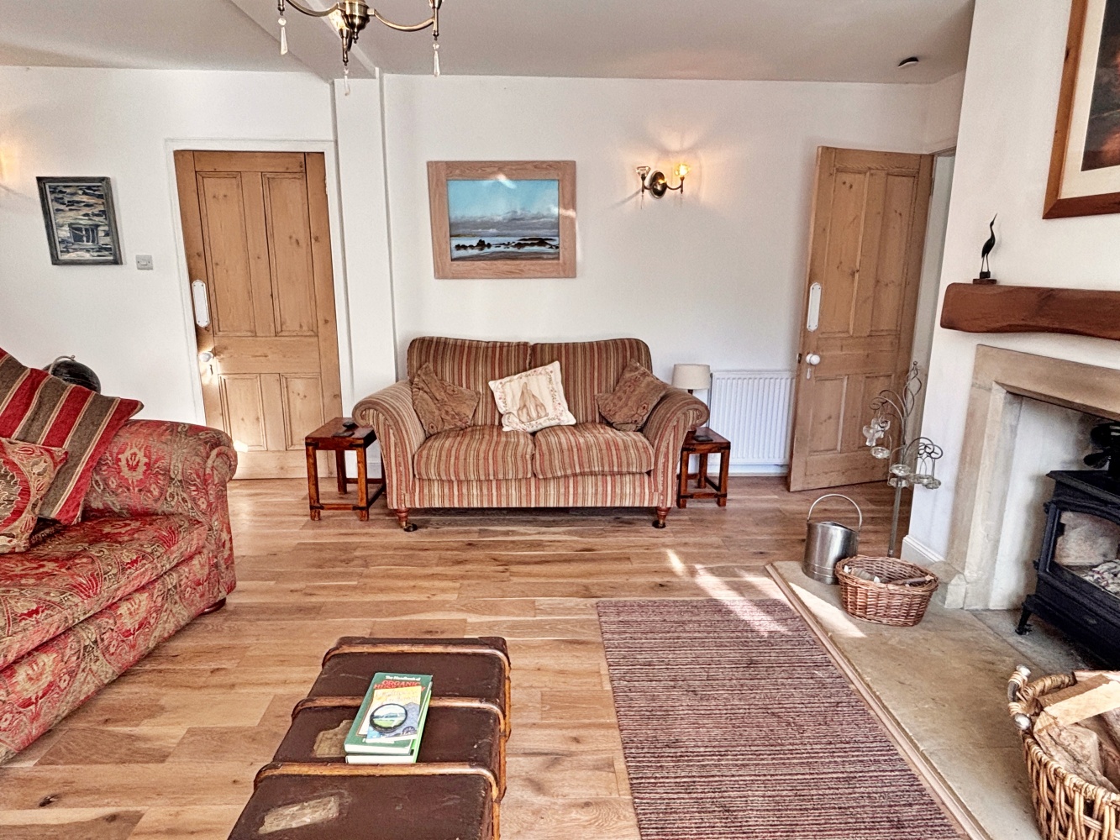
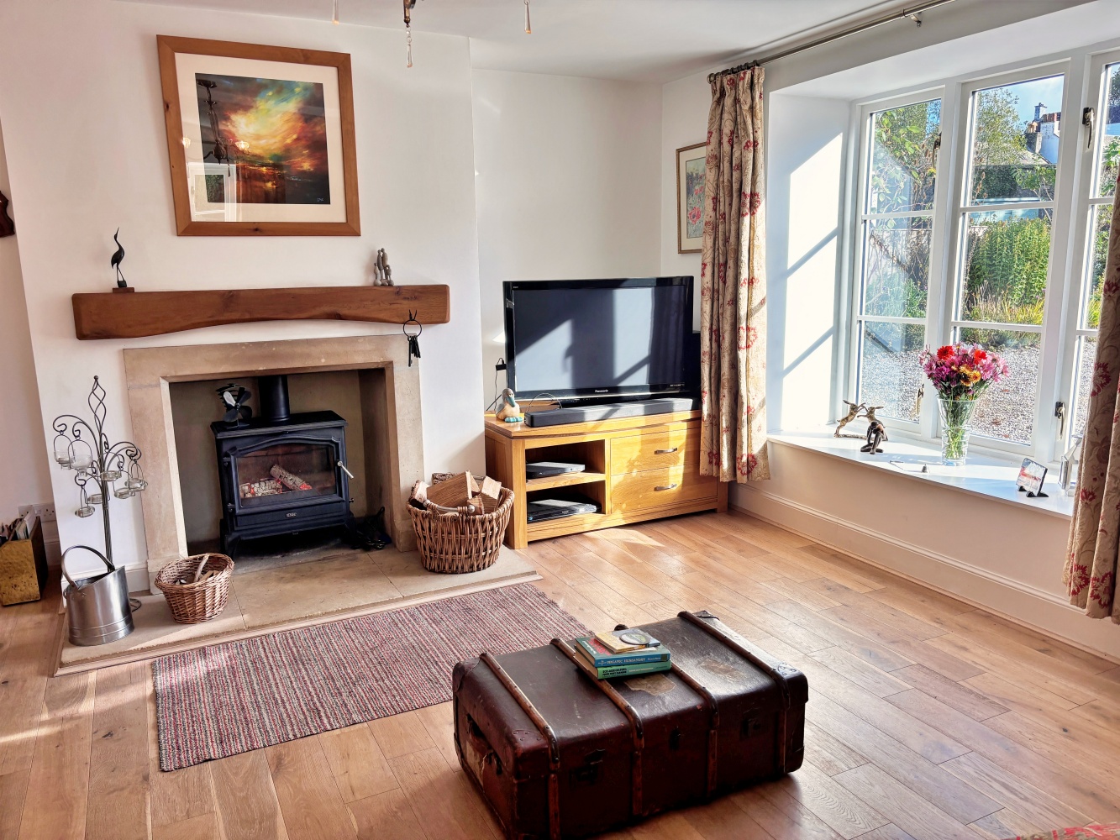
Spacious and light living room with dual aspect windows. Dual fuel burner set in polished stone surround and hearth with wooden mantle. Ceiling lights. Wall lights. Hardwood flooring. Two radiators.
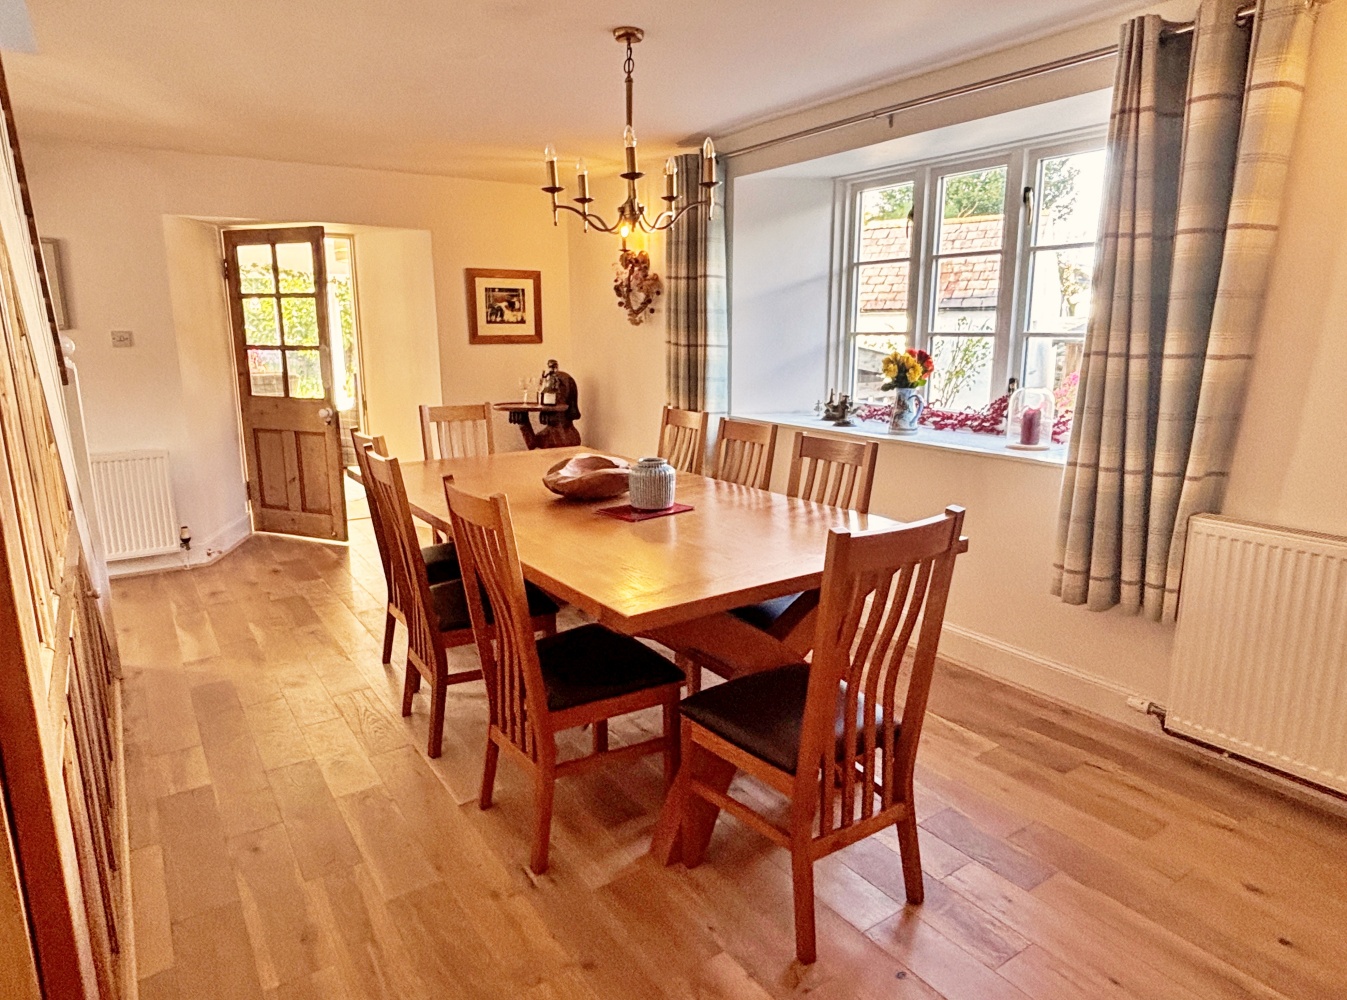
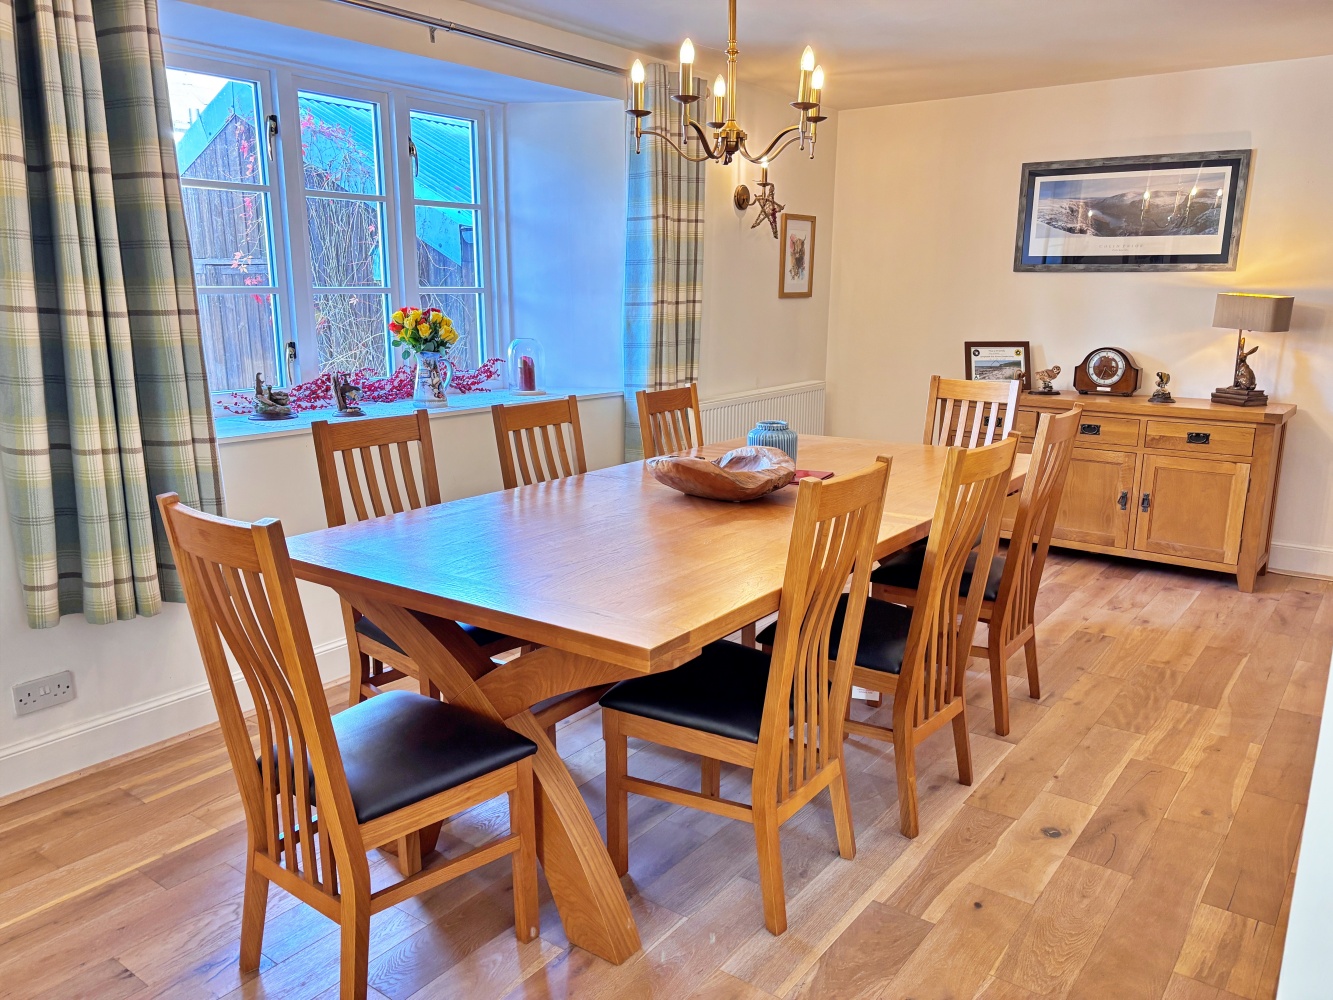
Dining Room 5.94m x 3.72m (19’5 x 12’2)
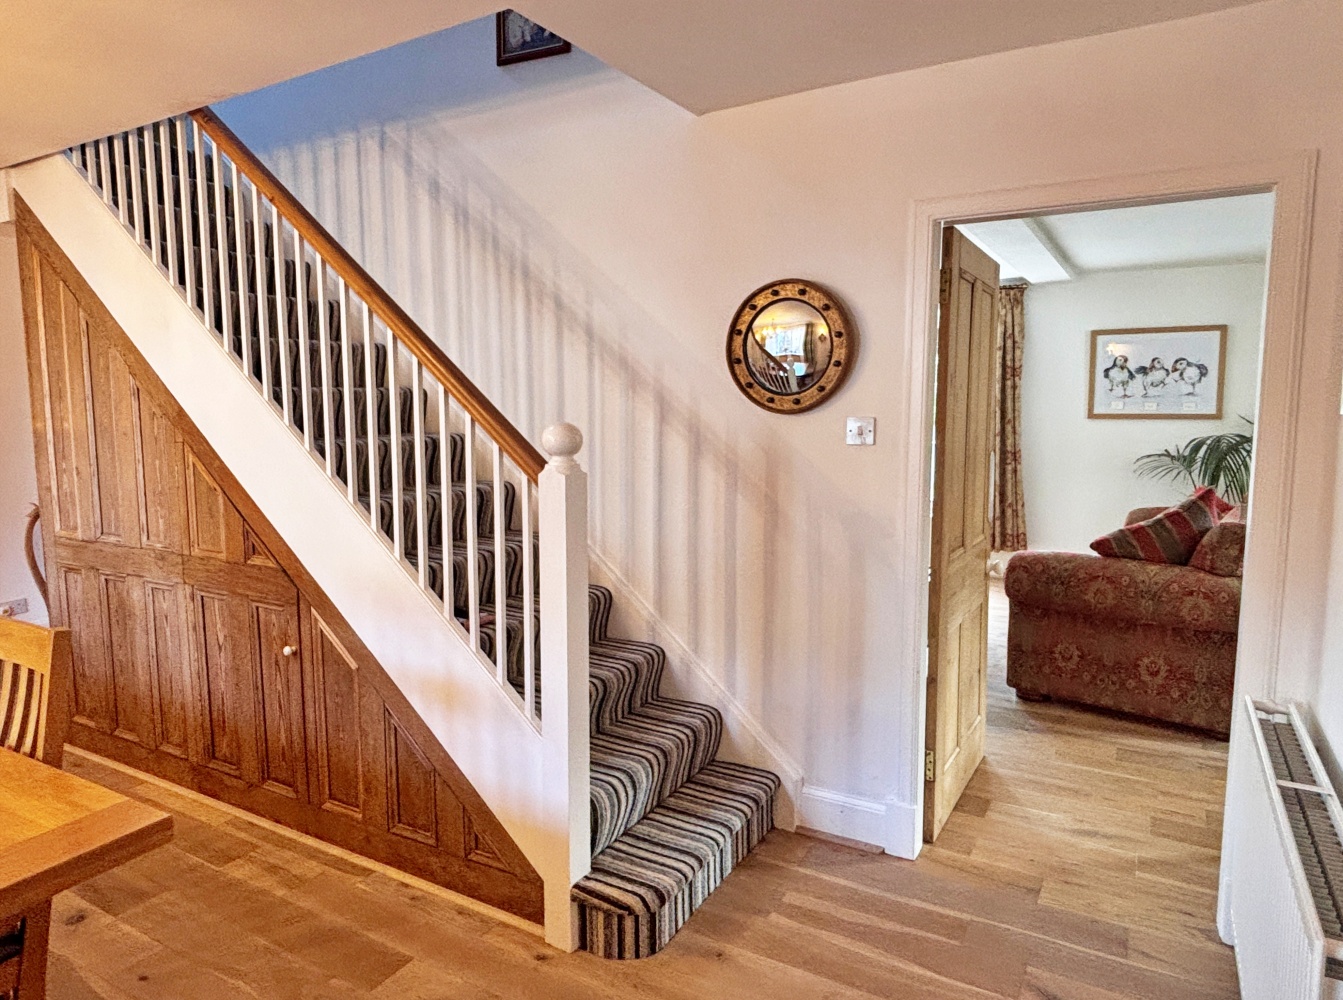
Well-proportioned light and airy room with oak panelled stairs leading to the upper floor. Storage cupboards under stairs. Large window to side. Ceiling light. Wall lights. Hardwood flooring. Two radiators.
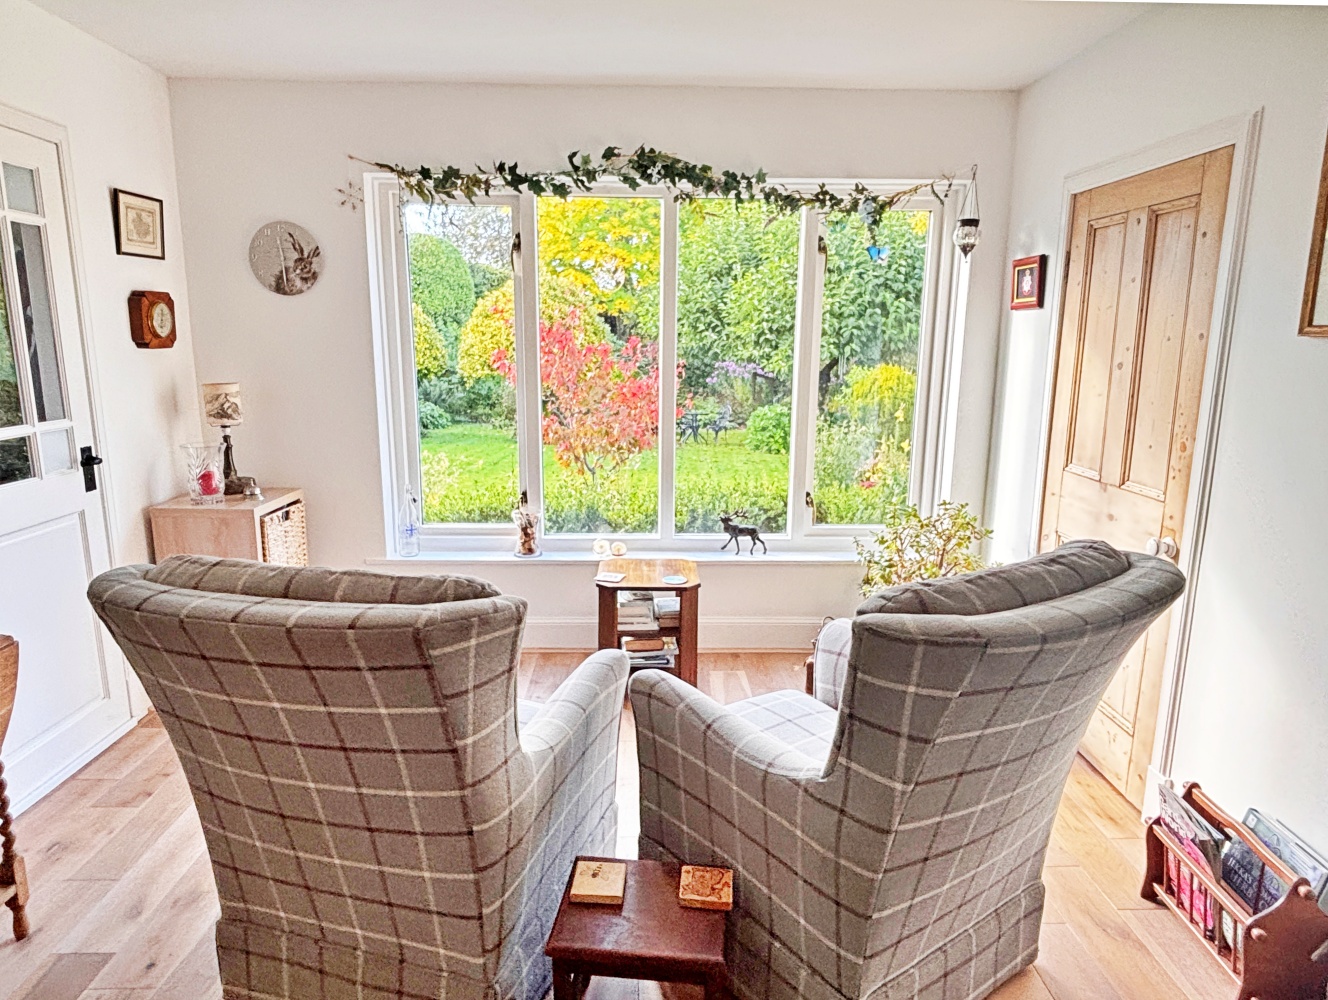
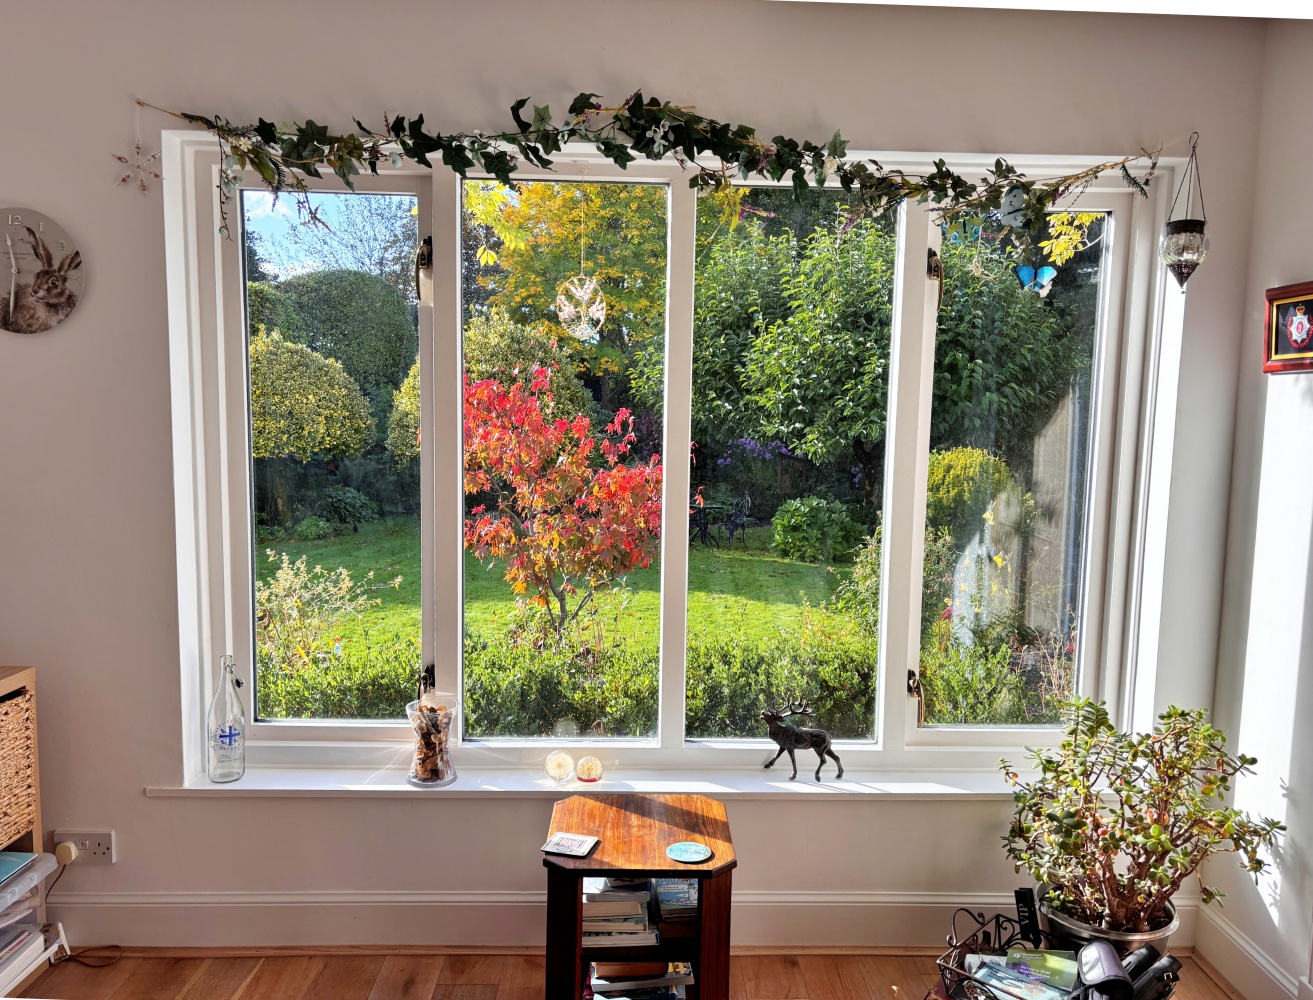
Garden Room 4.25m x 3.23m (13’9 x 10’6)
Delightful room with picture window overlooking the garden. Large walk-in storage cupboard which also contains access to the cellar. Ceiling light. Hardwood flooring. Radiator. Door through to entrance porch with shelving and shoe storage.
Shower Room 2.74m x 1.13m (8’10 x 3’7)
Accessed off the Garden Room. WC and wash hand basin. Shower cubicle with integral shower. Wall mounted cupboard. Window to rear. Ceiling light. Hardwood flooring. Radiator.
Upper Floor
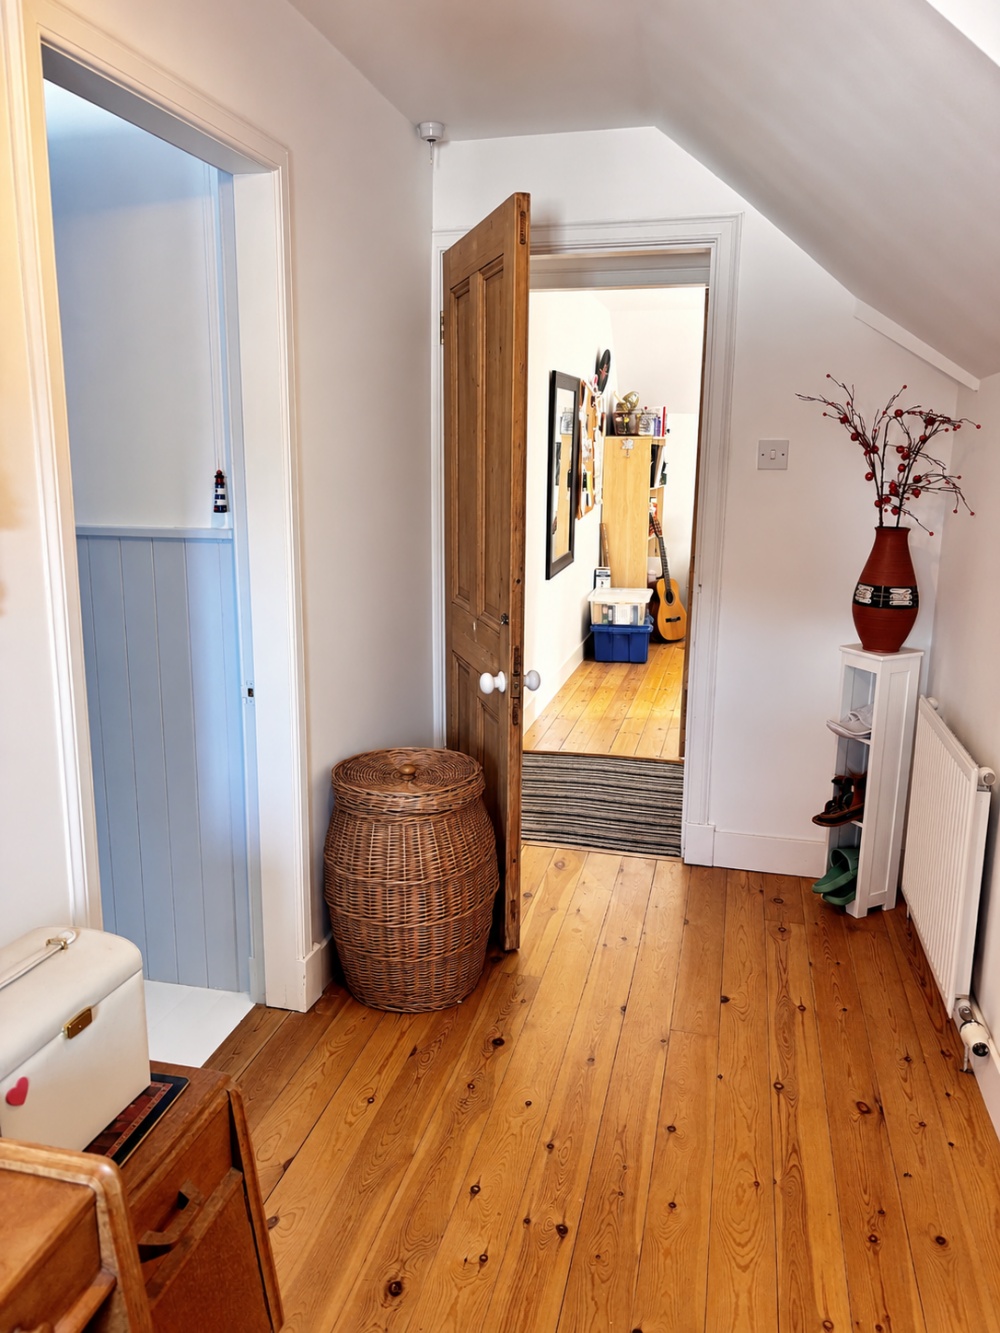
Stairs to first floor. Door from landing to large airing cupboard housing hot water tank. Access hatch to attic.
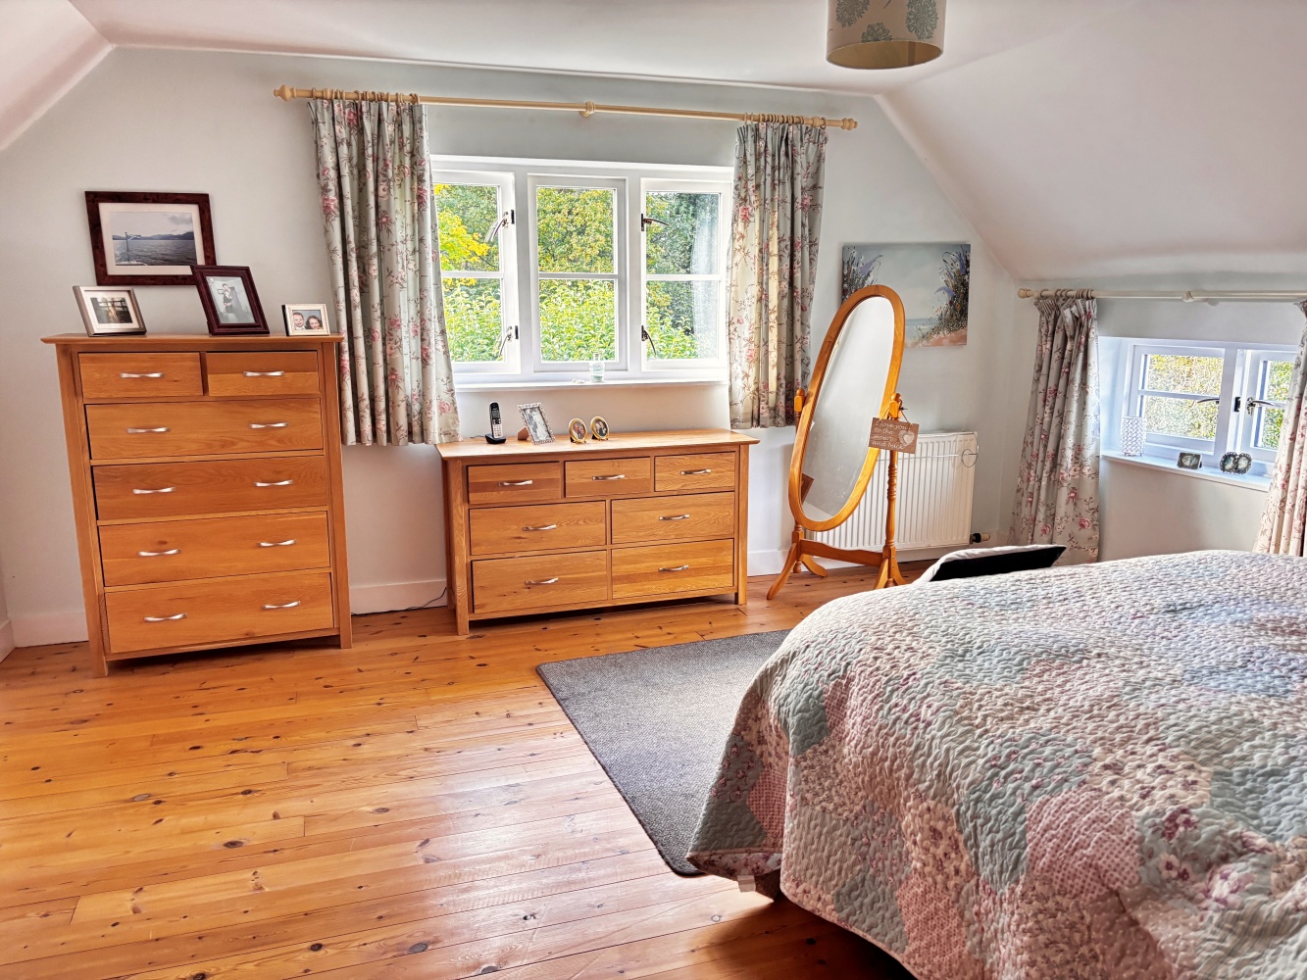
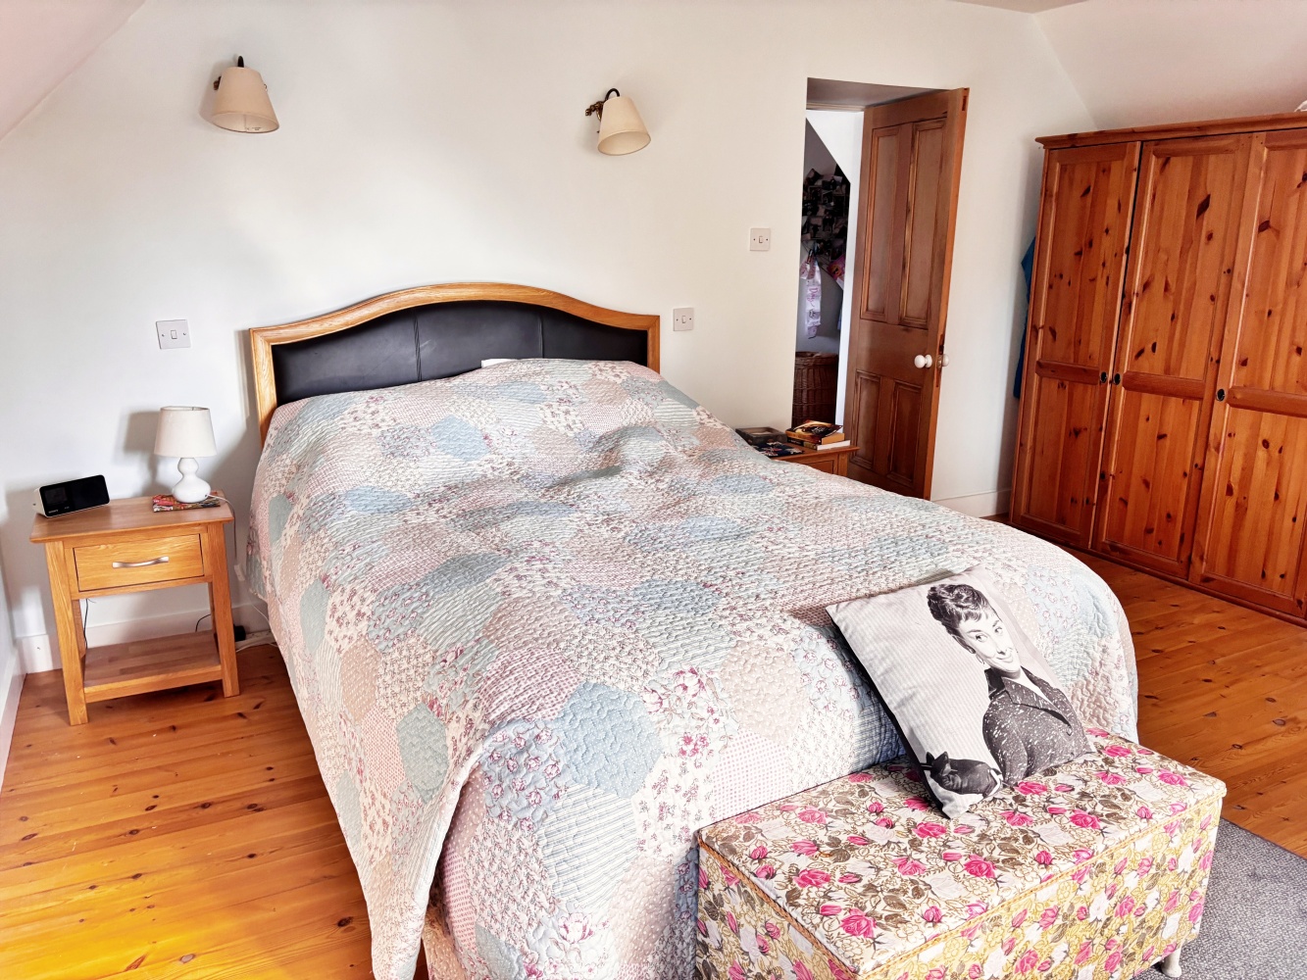
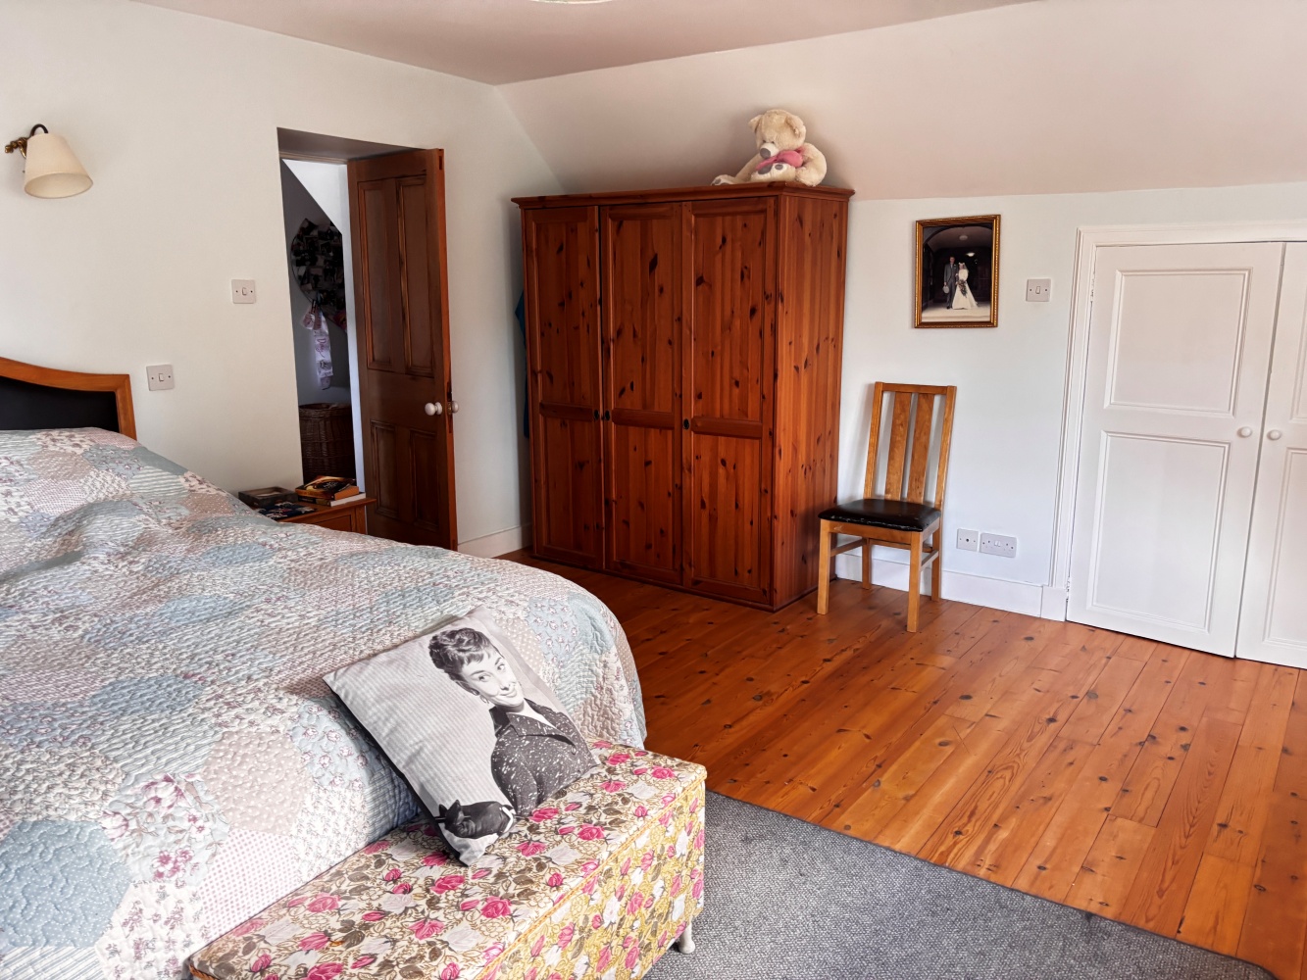
Master Bedroom 4.59m x 4.27m (15’1 x 14’0)
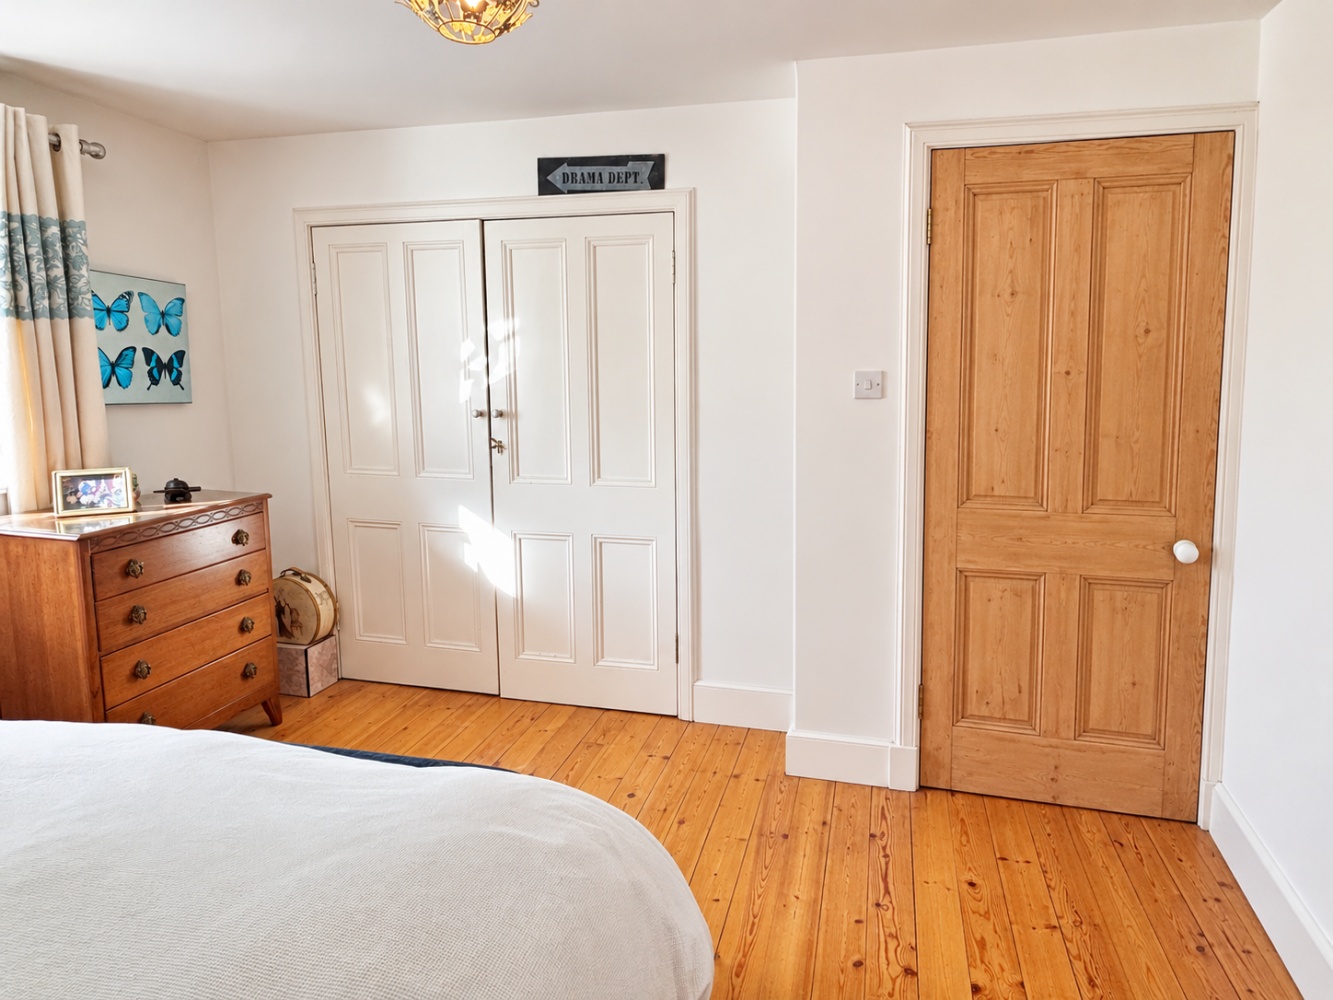
Bright and spacious room with double aspect windows overlooking the rear garden. Built in double wardrobe with hanging rail and shelf space. Hardwood flooring. Ceiling light. Wall lights. Radiator.
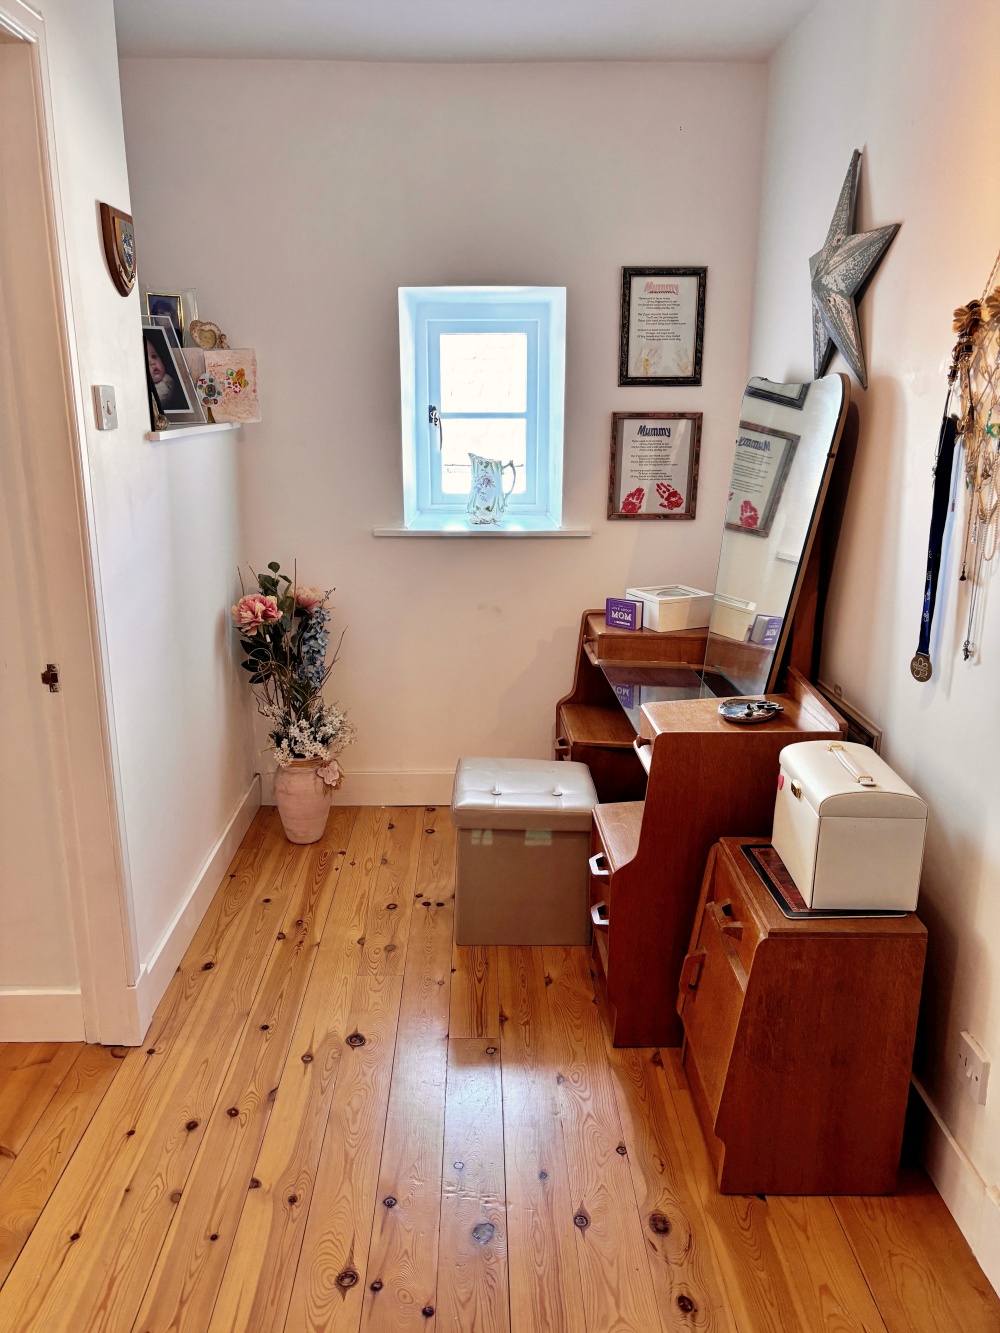
Dressing Room 3.74m x 1.48m (12’3 x 4’8)
Space for dressing table. Window to side. Hardwood flooring. Ceiling light. Radiator.
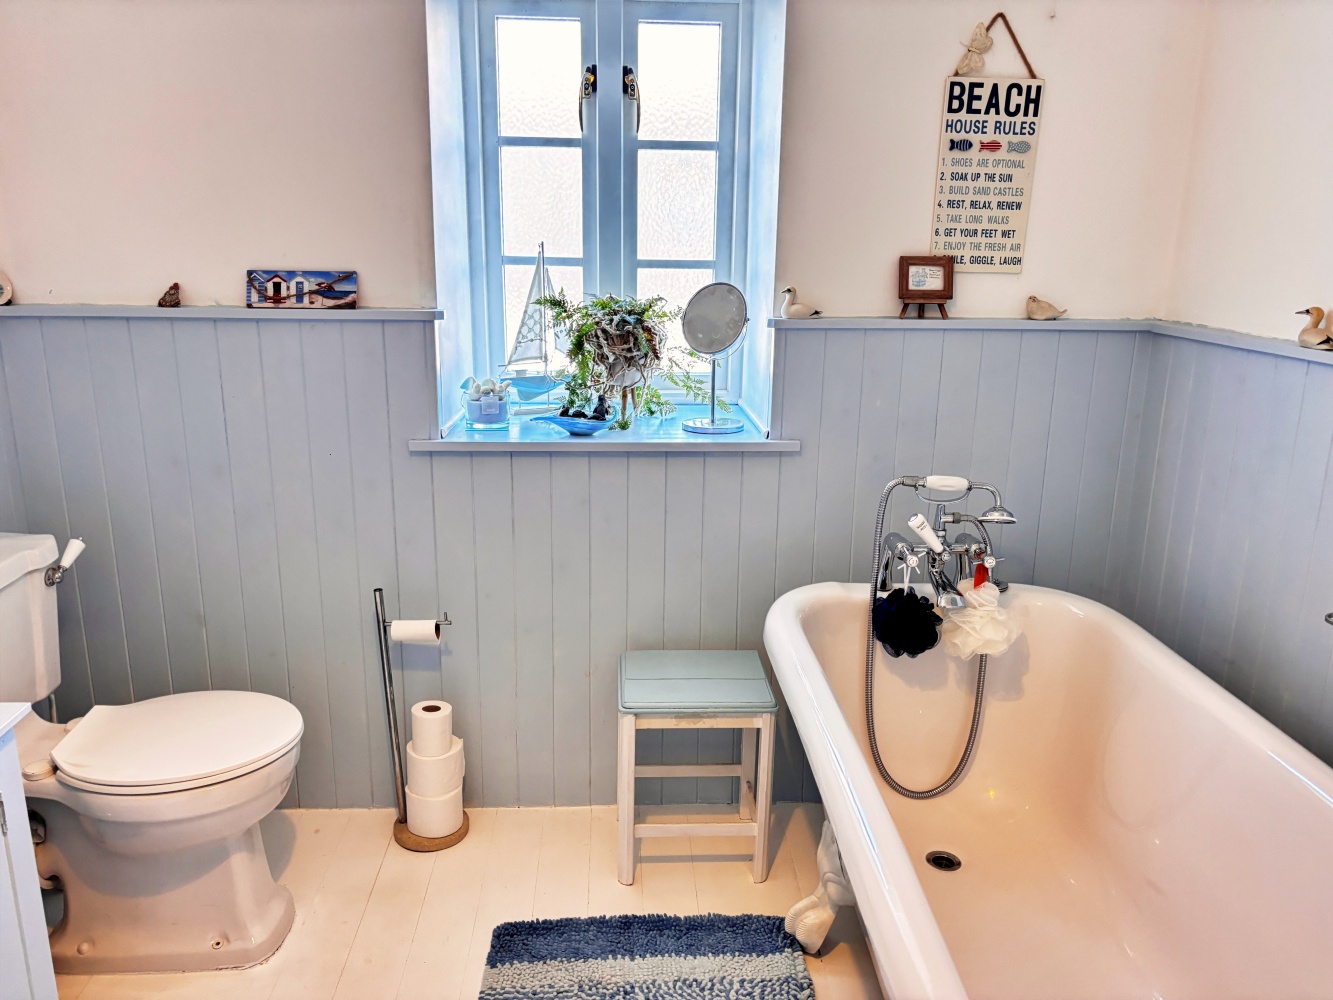
En-suite 2.63m x 2.37m (8’6 x 7’8)
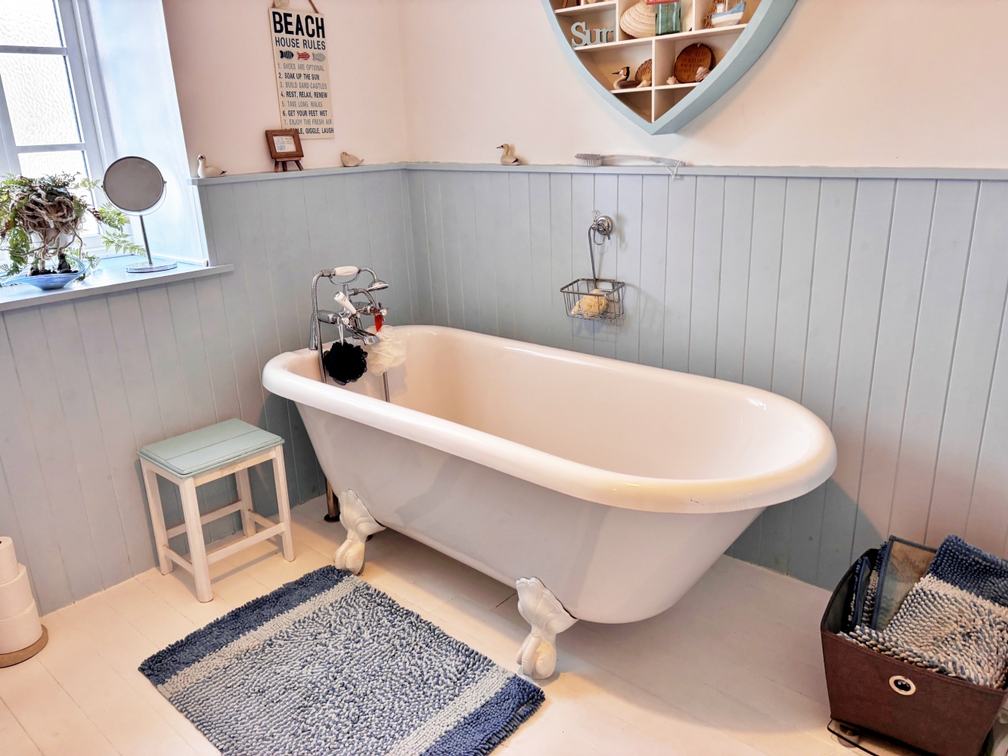
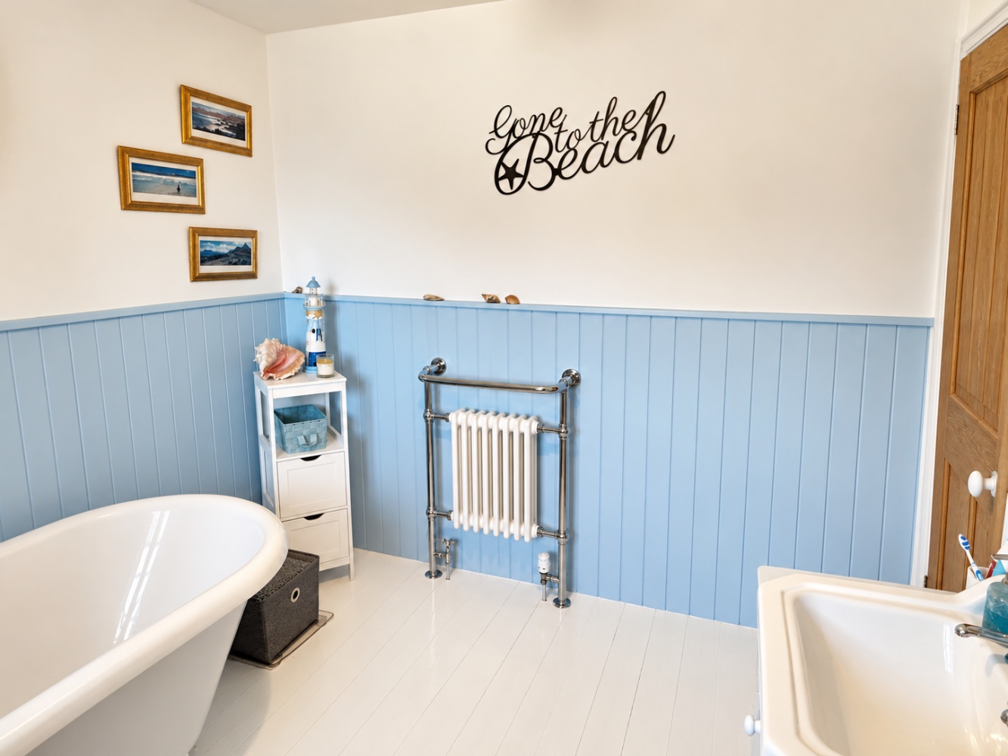
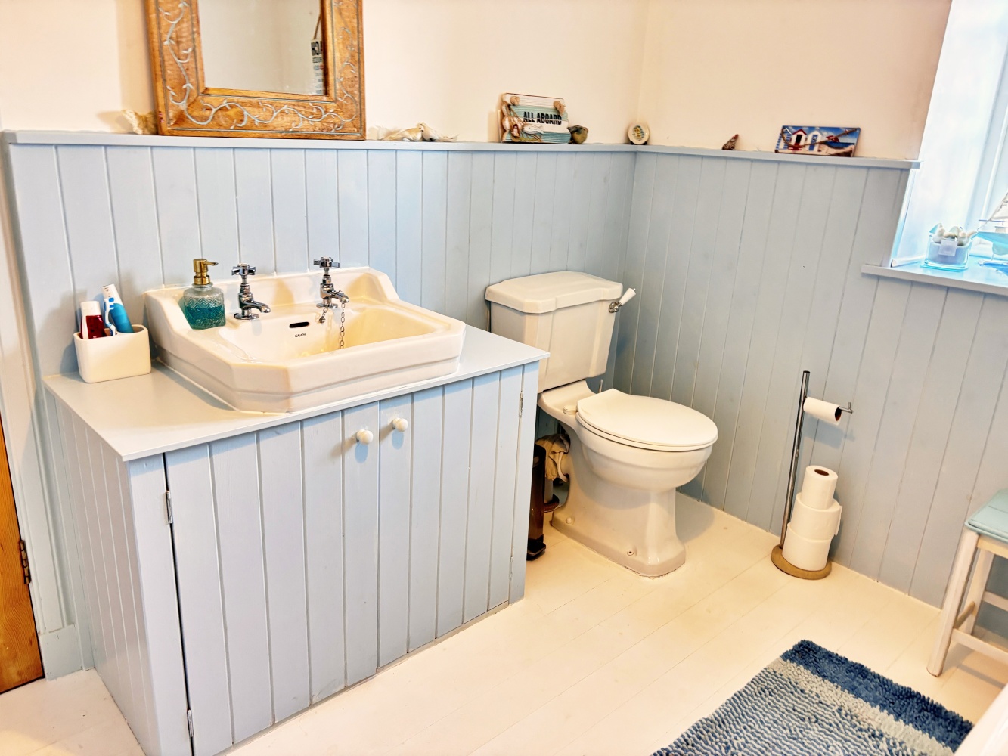
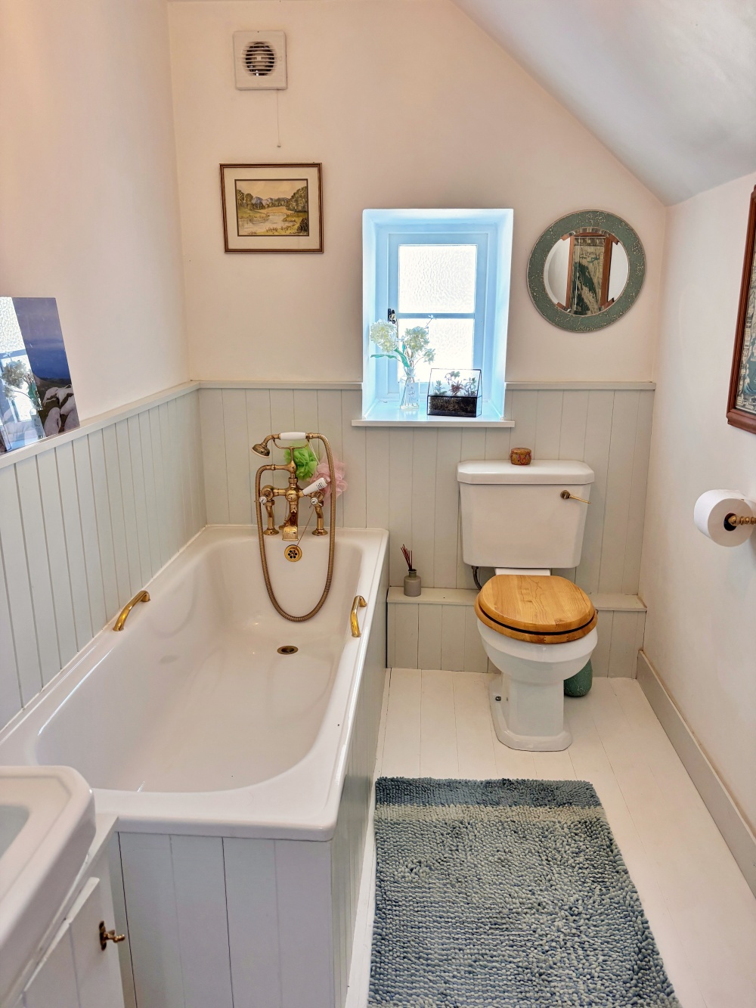
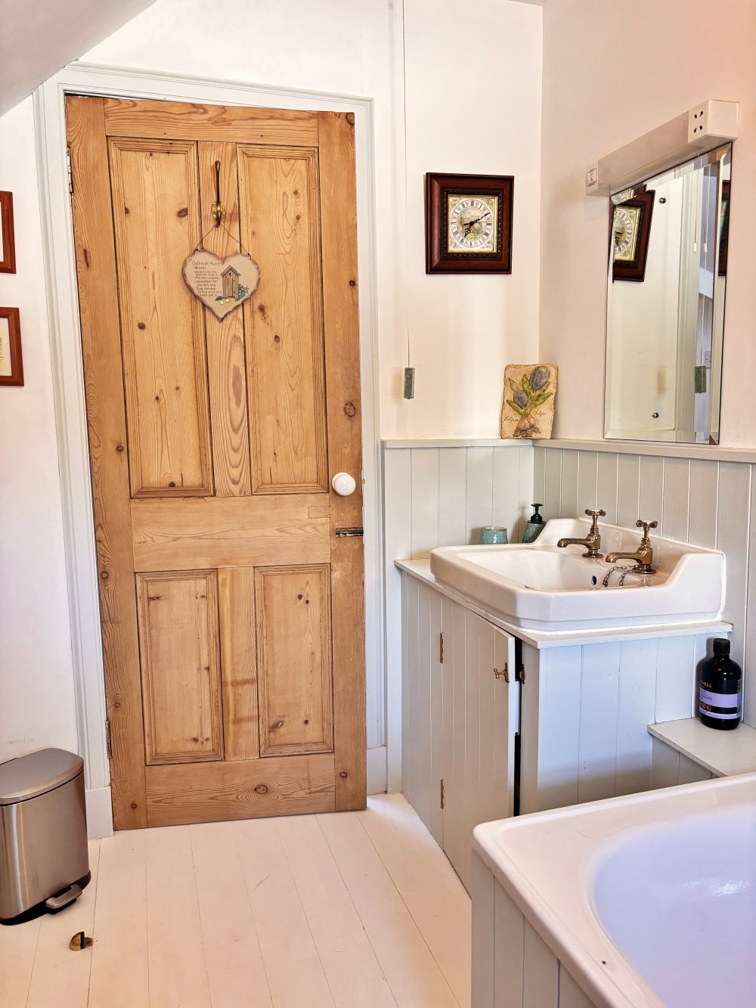
Bright master bathroom with free-standing bath, WC and wash hand basin set in vanity unit. Wooden panelling to walls. Painted hardwood flooring. Period style radiator with towel warmer. Ceiling light.
Bedroom 2 3.79m x 3.57m (12’4 x 11’7)
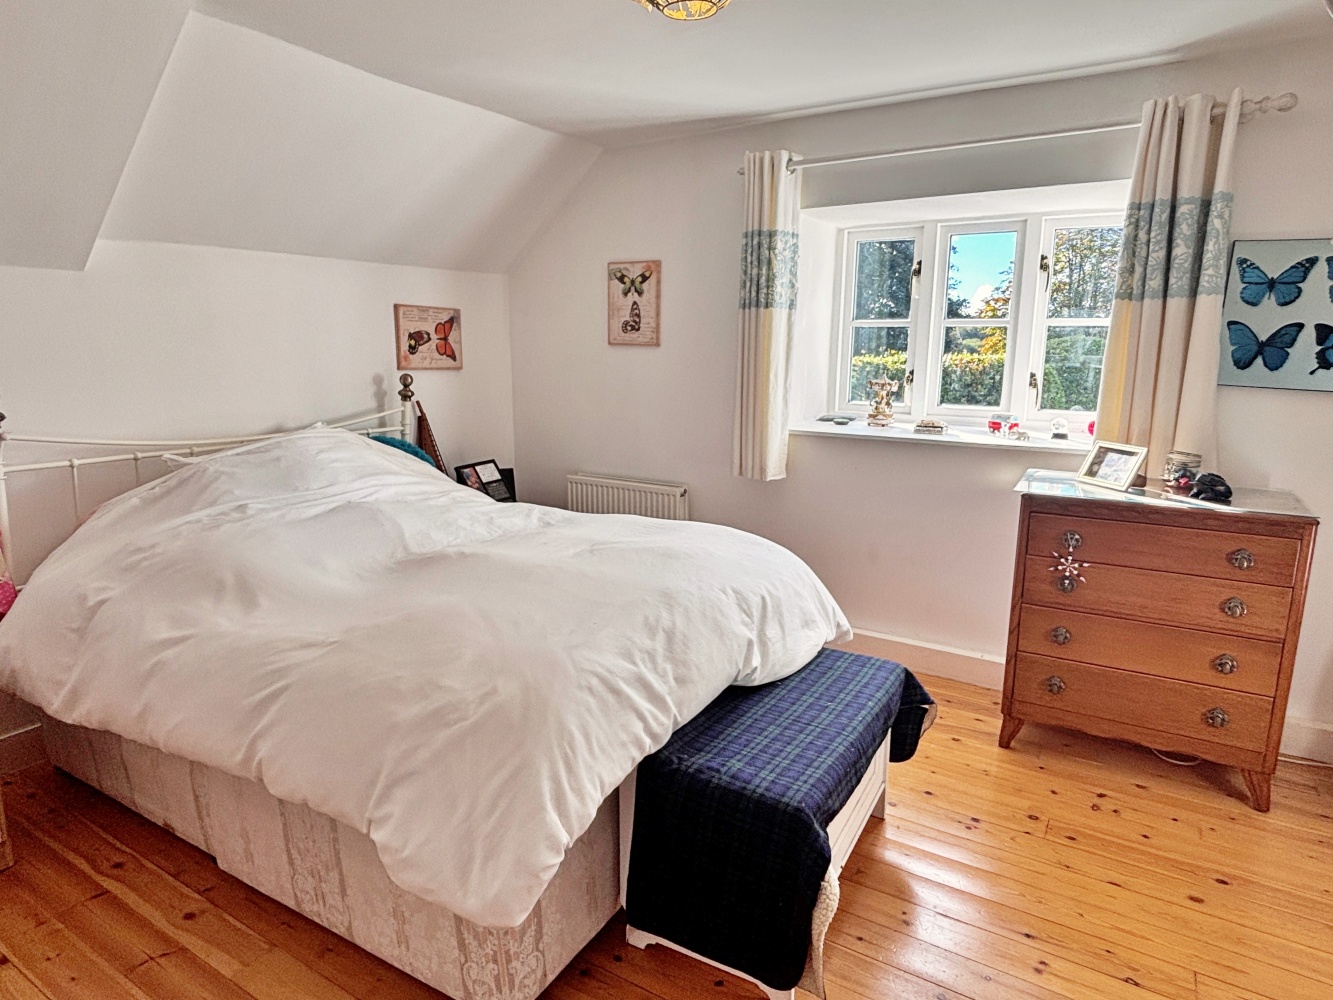
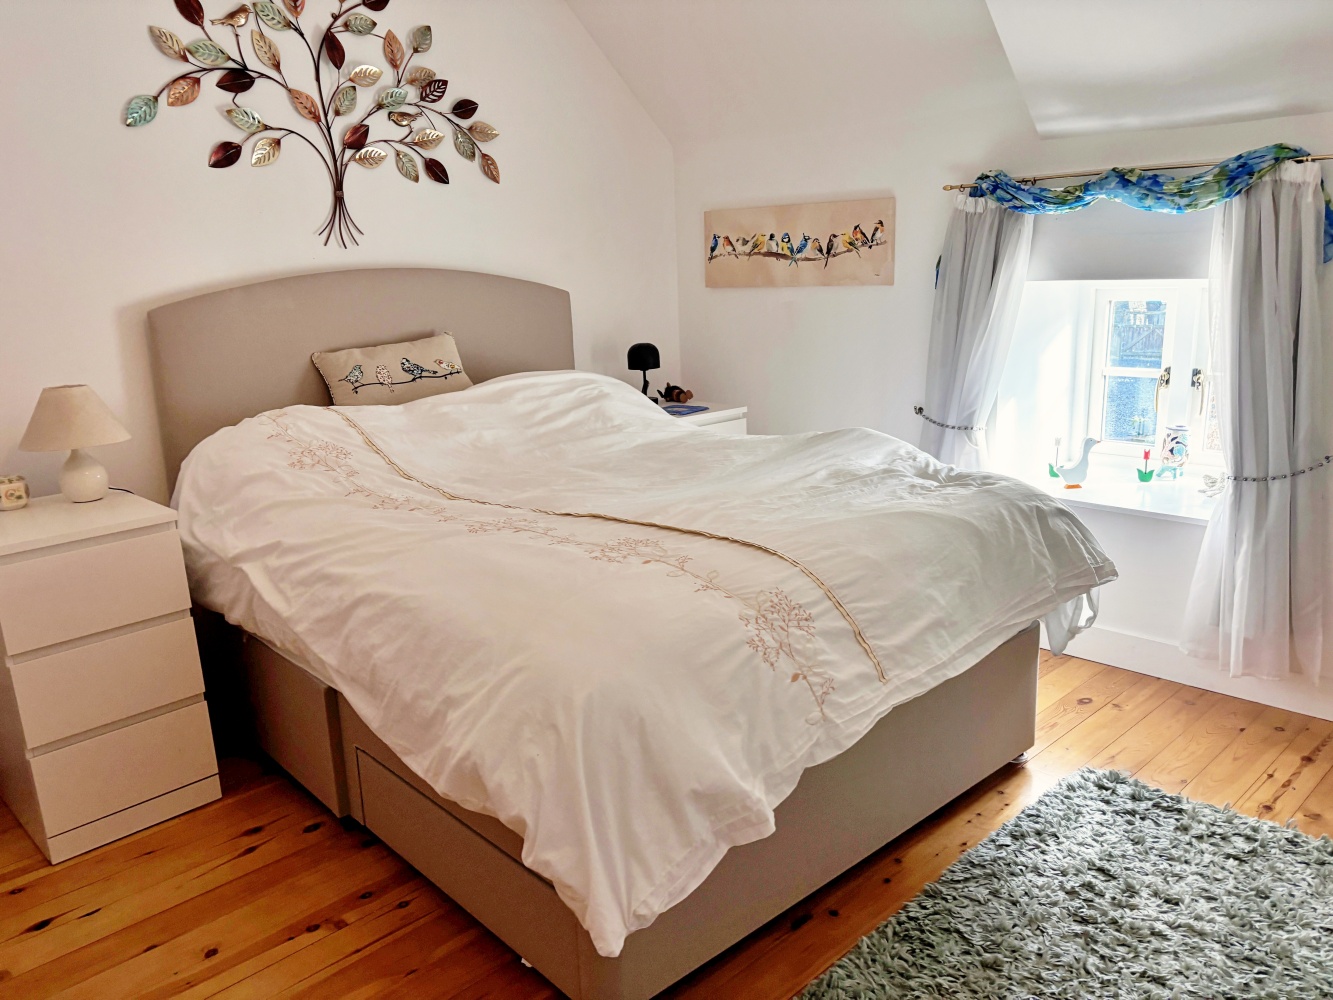
Double bedroom with window to rear overlooking garden. Built in double wardrobe with hanging rail and shelf space. Hardwood flooring. Ceiling light. Radiator.
Bedroom 3 3.66m x 3.46m (12’0 x 11’4)
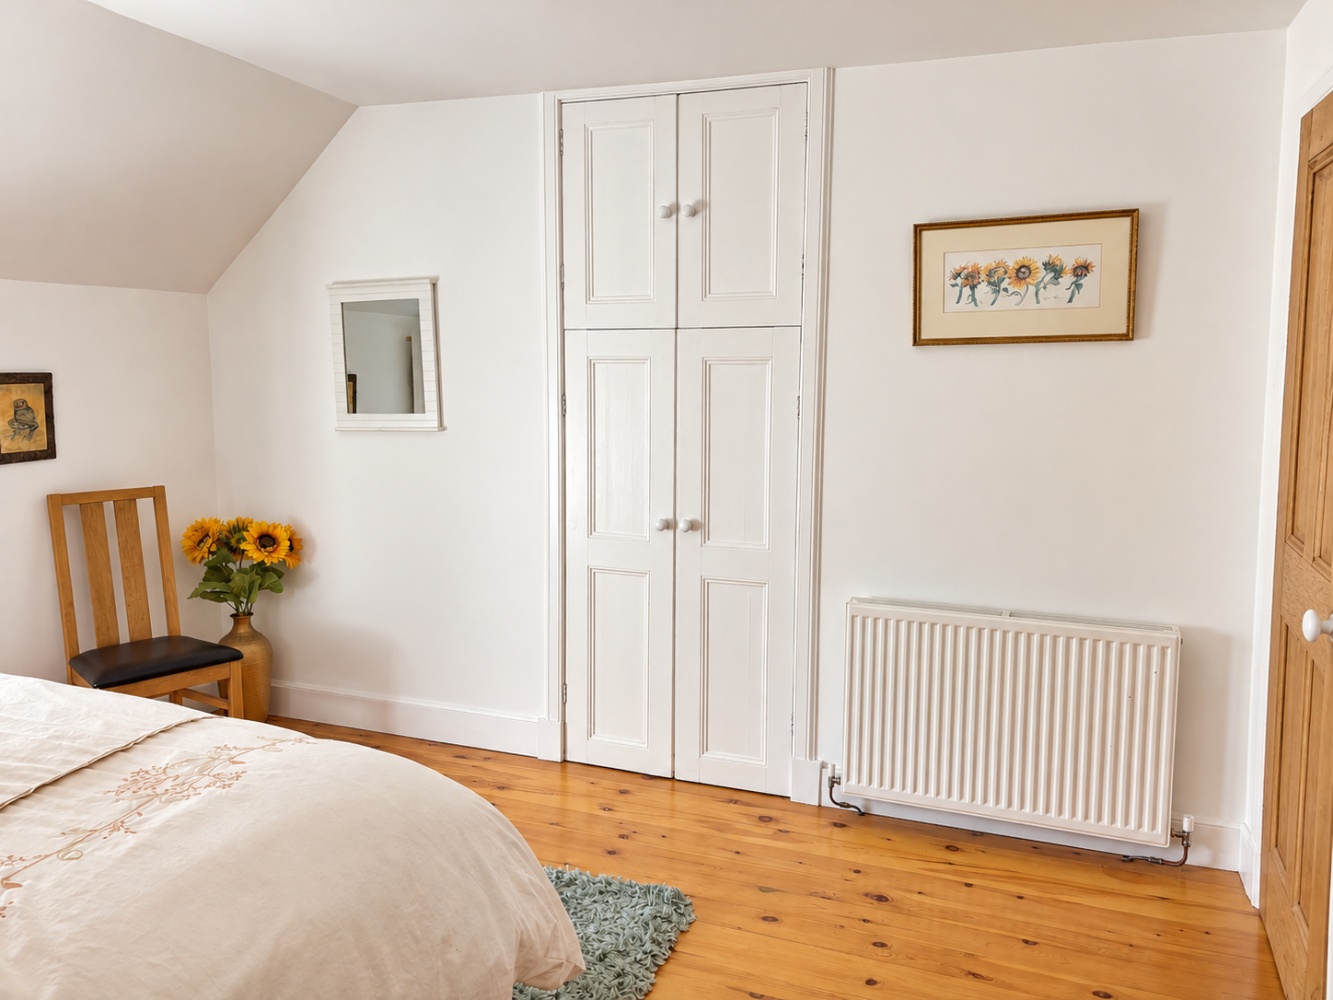
Double bedroom with window to side. Built in double wardrobe with hanging rail and shelf space. Hardwood flooring. Access hatch through to airing cupboard. Ceiling light.
Bedroom 4 3.46m x 2.03m (11’4 x 6’7)
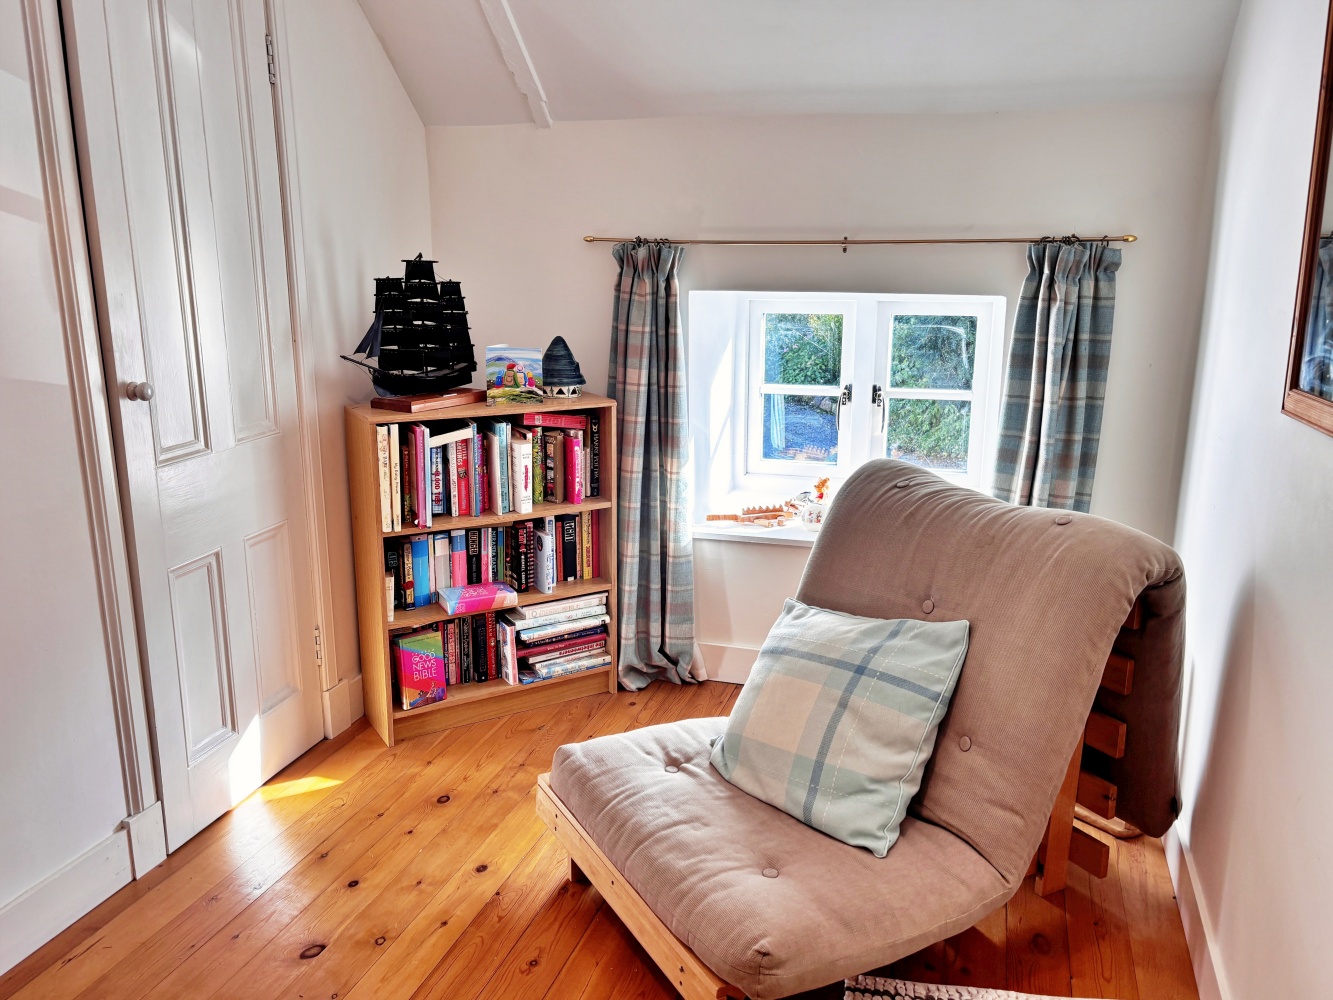
Currently used as a home office. Window to side. Built in wardrobe with hanging rail and shelf space. Hardwood flooring. Ceiling light. Radiator.
Bathroom 2.70m x 1.59m (8’9 x 5’2)
Suite of white WC, bath and wash hand basin set in vanity unit. Wooden panelling to walls. Window to rear. Radiator.
Outside
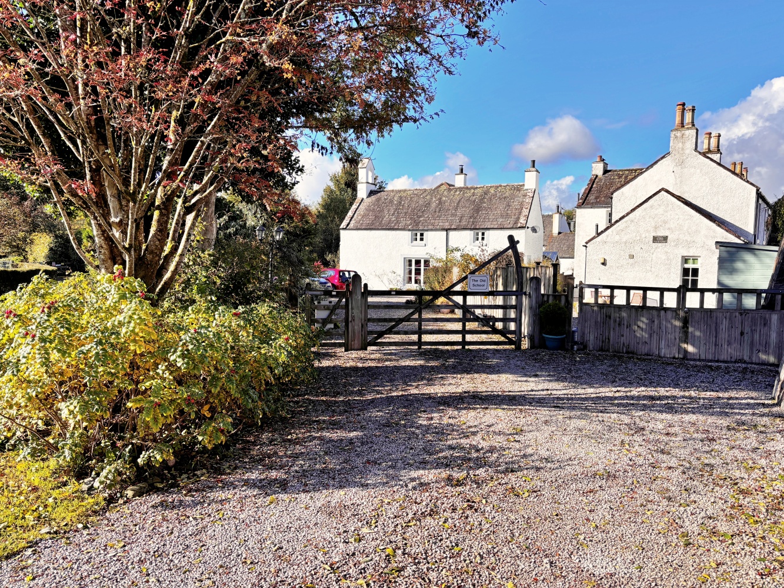
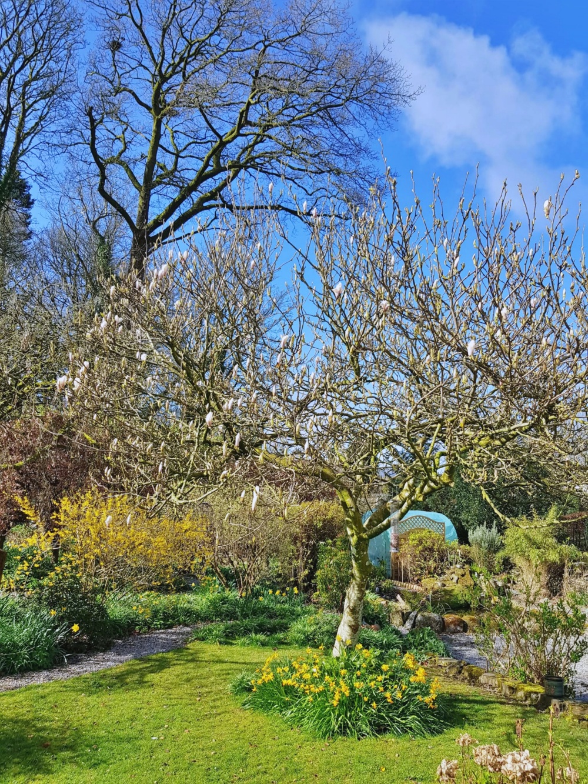
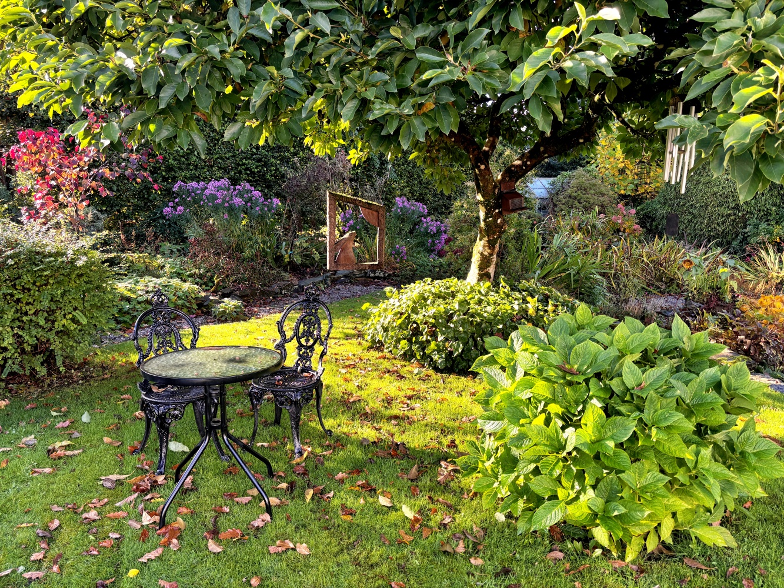
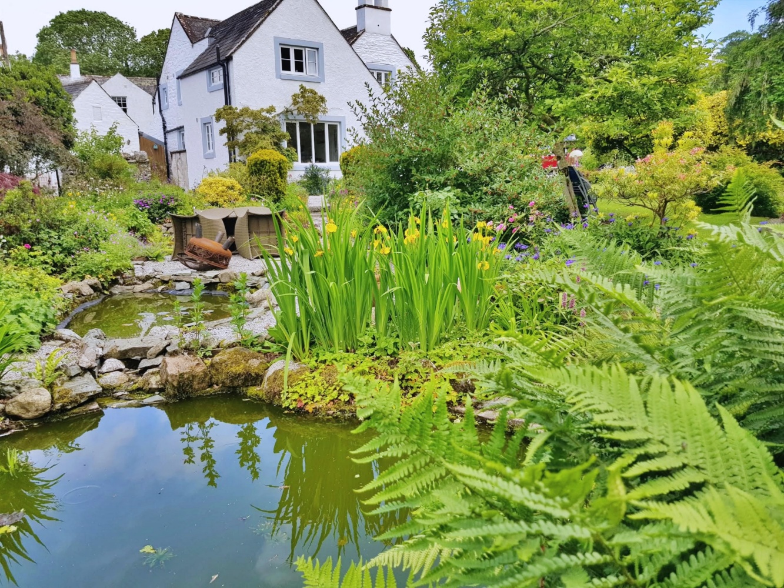
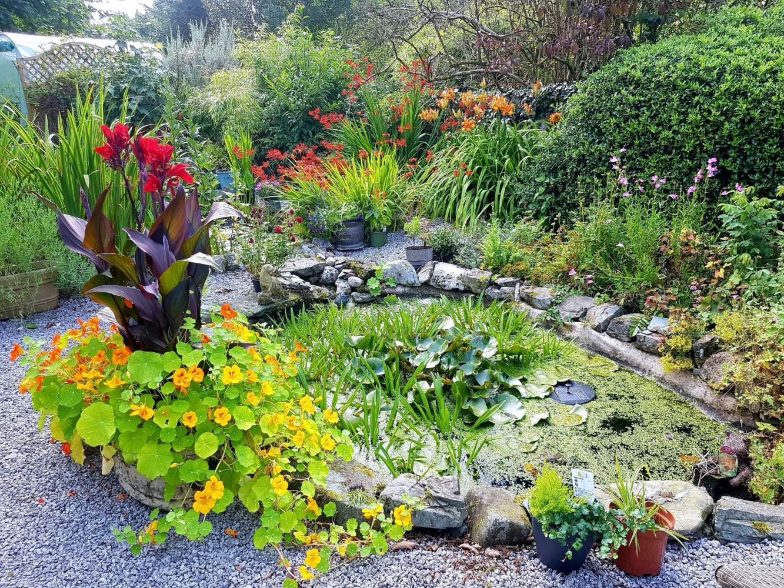
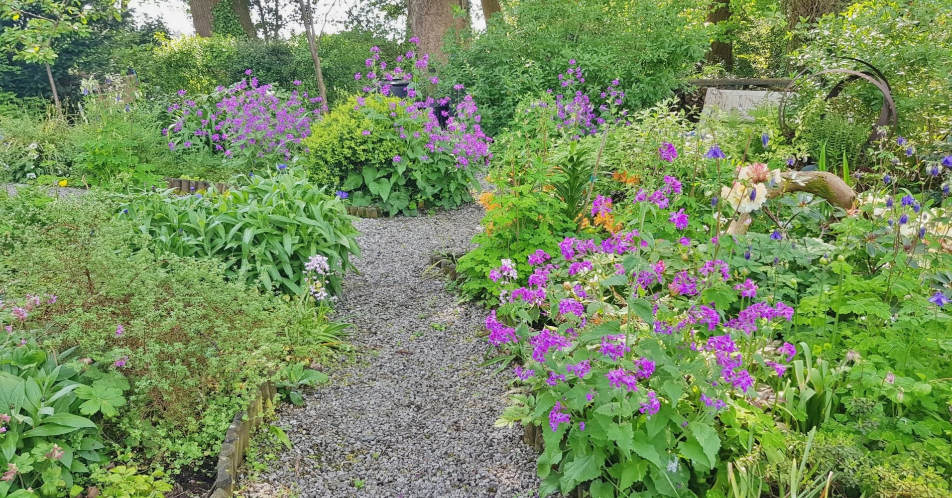
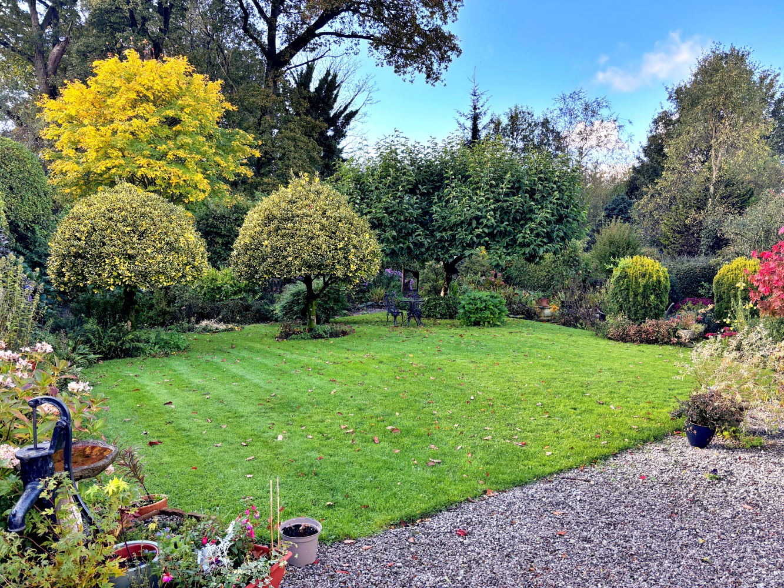
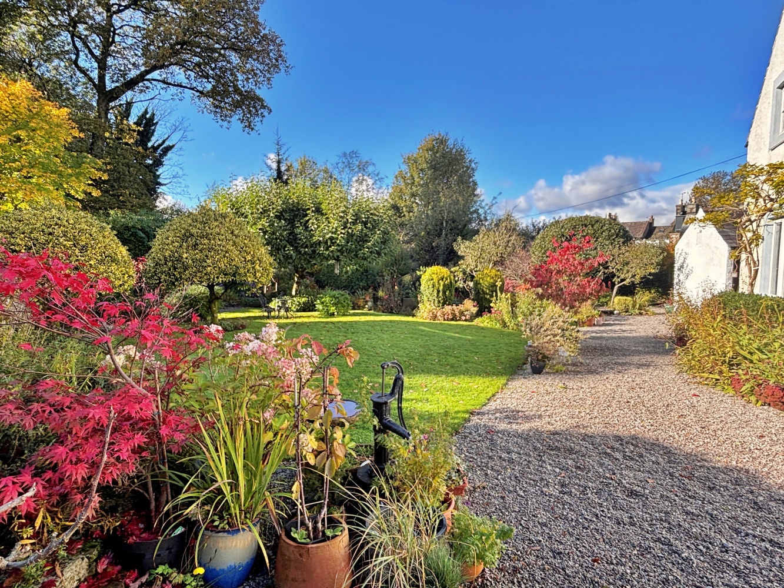
The property is accessed from the top of Ann Street, past Gatehouse of Fleet Bowling Club towards Garries Park with the gated driveway being on the right. Gravelled driveway and parking for several vehicles. The main garden has a large lawn surrounded by mature shrubs and trees and colourful flowerbeds. A gravelled seating area overlooks the two garden ponds. Through an ornamental hedge is a secluded wildlife garden which borders Garries Wood. Greenhouse. Garage with power. 2 x wood sheds. Large brick built shed with upper storage and power and lighting. Outside tap.
d
Home Report: Available from One Suvey using postcode DG7 2HU or Download Here: The Old School, Ann Street, Gatehouse of Fleet
Viewing: By appointment.
Entry: By negotiation.
Offers in the Scottish legal form should be lodged with the selling agents’ Kirkcudbright office. Interested parties are strongly recommended to register their interest with the selling agents as a closing date for offers may be fixed.
These particulars are believed to be correct but their accuracy is not guaranteed and they do not form part of the contract.
Property Documents
Floor Plans
- 4
- 3
Description:
Energy Class
-
Energy class: C
-
EPC Current Rating: 70
-
EPC Potential Rating: 79
- A+
- A
- B
- | Energy class CC
- D
- E
- F
- G
- H


- Jane Aykroyd